
BEDS3
BATHS2 full
SQUARE FEET1,107
MLS#12705479
STATUSNew
PROPERTY TYPEResidential - Single Family
SUBDIVISIONHatlen Heights
SCHOOLDistrict 214
Property Description
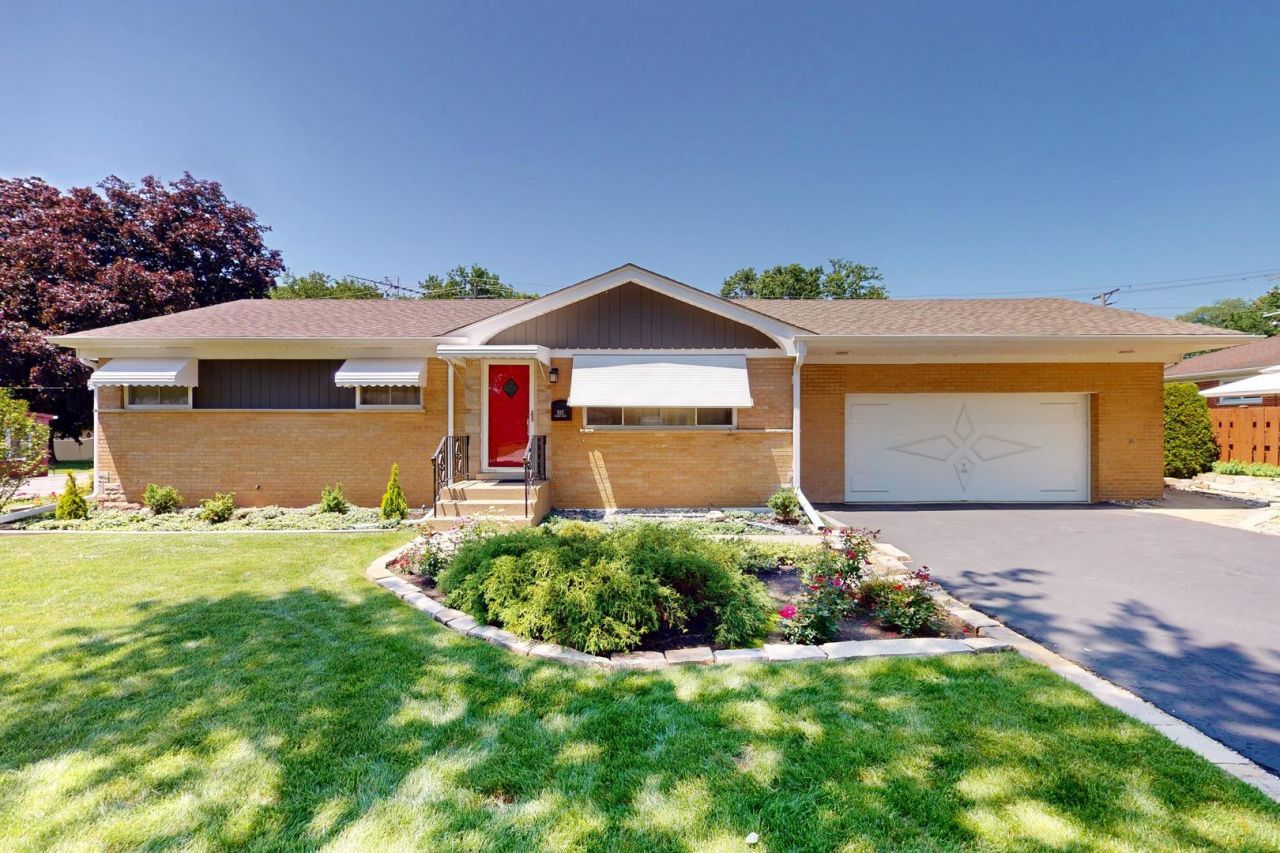
Meticulously maintained and thoughtfully updated, this exceptional ranch offers the perfect blend of comfort, style, and functionality. The beautifully decorated kitchen and bathrooms showcase quality finishes, while gleaming hardwood floors flow throughout the main level, creating a warm and inviting atmosphere. The fully finished basement provides an abundance of additional living space, ideal for a recreation room, home office, or entertaining, along with a spacious laundry room and generous storage area. Step outside to a beautifully landscaped backyard situated on nearly one-third of an acre, offering exceptional privacy as it backs to the Moorings. The attached garage is designed with convenience in mind, featuring a separate entrance from the backyard, soaring ceilings, and a drop-down staircase providing easy access to attic storage. From its meticulous care and thoughtful updates to its desirable setting, this move-in-ready home is one you won't want to miss!
Property Features
Property Type: Residential - Single Family
Basement: Finished, Full
Basement: Yes
Cooling: Central Air
Garage: 2
Heating: Natural Gas, Forced Air
Home Style: Ranch
Lot Size: 0.32 Acres
Roof Type: Asphalt
Taxes: $8,825
Year Built: 1956
Feature Descriptions
Appliances: Range, Microwave, Dishwasher, Refrigerator, Stainless Steel Appliance(s), Humidifier
Association Includes: None
Dining Room: L-shaped
Exterior: Brick
Laundry: Gas Dryer Hookup
Lot Dimensions: 86x162
Parcel#: 08102030050000
Parking: Asphalt, Garage Door Opener, Yes, Other, Attached, Garage
Sewer: Public Sewer
Total Rooms: 7
Township: Elk Grove
Water: Lake Michigan
Room Sizes
Bar/Entertainment: 10X08
Bedroom 2: 12X10
Bedroom 3: 11X10
Dining Room: 13X09
Family Room: 39X15
Kitchen: 13X10
Laundry: 21X14
Living Room: 19X12
Primary Bedroom: 12X11
Local Schools
High School: Prospect High School
Middle School: Lincoln Junior High School
Elementary School: Fairview Elementary School
School District: District 214
Listed By / Shown By
Listed By
Agency Name: Keller Williams Thrive
Agency Phone: 847-241-2200
Shown By
Agent Name: Audrey Mera
Agent Phone: Cell: (608) 419-4166
Agency Title: Gambino Realtors

Estimate Your Payment
Estimated Payment
$ 3,031.56 per month $2,157.60 Principal & Interest $735.42 Property Tax $138.54 Homeowner's Insurance
102 Audrey Lane | MLS# 12705479
This single family home located at 102 Audrey Lane , Mount Prospect, IL 60056 is currently listed for sale with an asking price of $475,000. This property was built in 1956 and has 3 bedrooms and 2 full baths with 1107 sq. ft. Audrey Lane is located in the Hatlen Heights subdivision within the District 214 school district. Search Hatlen Heights real estate on amera.gogambino.com today.