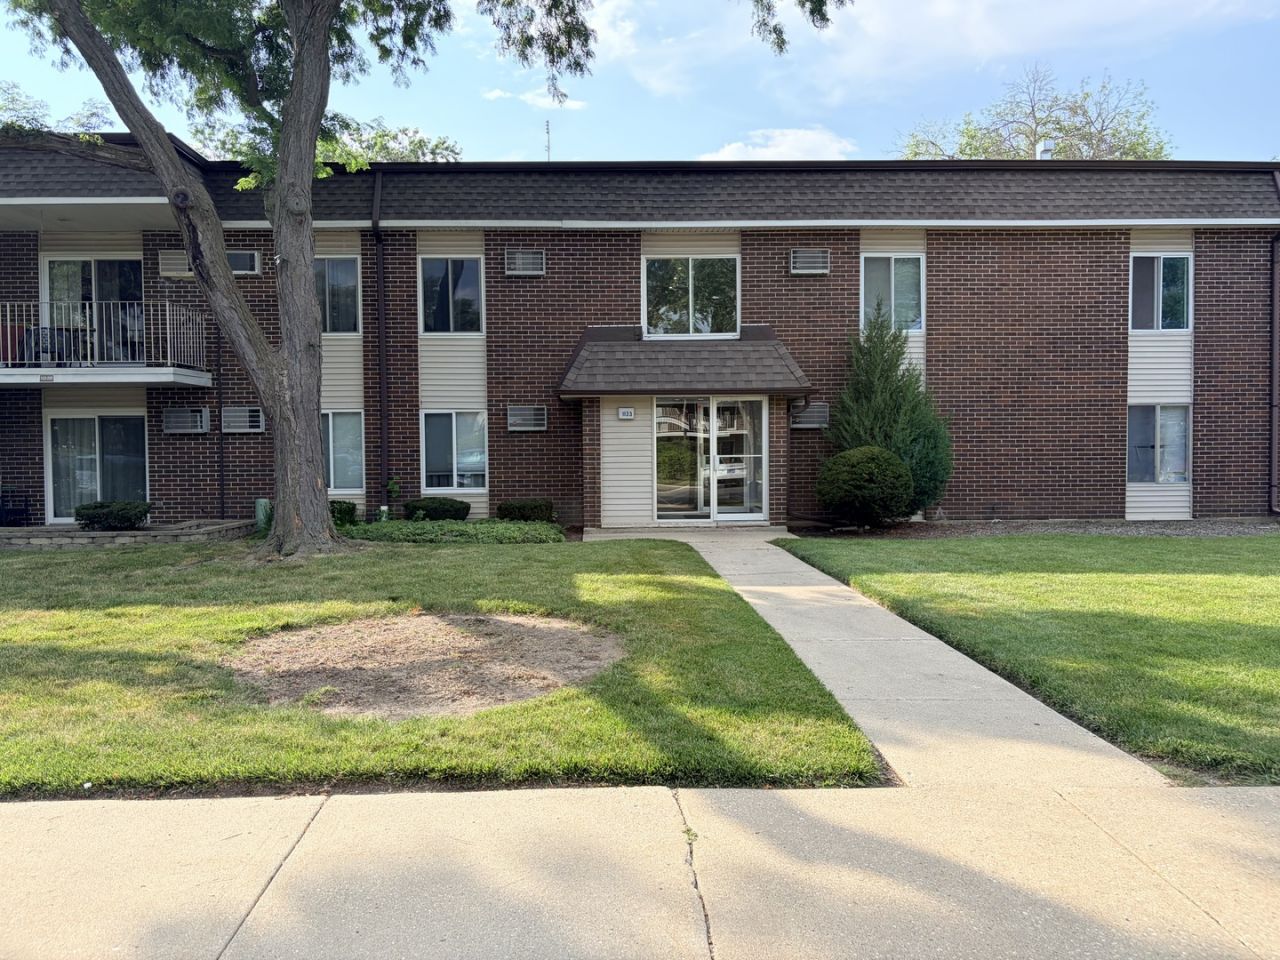

BEDS2
BATHS2 full
SQUARE FEET1,150
MLS#12709145
STATUSNew
PROPERTY TYPEResidential - Condominium
SUBDIVISIONMill Creek
SCHOOLDistrict 214
Property Description
Rare Find! Welcome to the largest 2-bedroom, 2-bath condo model in the highly desirable Mill Creek subdivision. This beautifully maintained, move-in-ready home offers spacious living and numerous updates throughout. Eat-in kitchen comes fully applianced and features 39-inch cabinets with crown molding, a convenient island table, ceramic tile backsplash, renovated cabinetry with a Lazy Susan, brand-new flooring, and a new exhaust fan. Enjoy durable laminate flooring throughout the entire unit, six-panel doors, mirrored closet doors in the hallway and primary bedroom, newer air conditioning units, a newer sliding glass door leading to the private patio, and newer window blinds. The updated primary bathroom includes a freshly painted stretch ceiling, modern vanity, and new toilet. The entire condo has been freshly painted, making it truly ready for its new owner. Low monthly association fees include heat, cooking gas, water, swimming pool, playground, snow removal, lawn care, and more. Laundry facilities and a large private storage unit are conveniently located in the basement. Located in a top-rated school district, this home is close to shopping, restaurants, and major highways, offering both comfort and convenience. Easy to show-schedule your private tour today!
Property Features
Property Type: Residential - Condominium
Basement: None
Cooling: Wall Unit(s)
Heating: Steam, Baseboard
Lot Size: COMMON
Stories: 2.0
Taxes: $2,736
Year Built: 1974
Feature Descriptions
Additional rooms: Foyer
Appliances: Range, Microwave, Dishwasher, Refrigerator, Disposal, Range Hood
Association Amenities: Bike Room/Bike Trails, Coin Laundry, Storage, Park, Pool, Security Door Lock(s)
Association Includes: Heat, Water, Gas, Parking, Insurance, Pool, Exterior Maintenance, Lawn Care, Scavenger, Snow Removal
Dining Room: Combined w/ LivRm
Exterior: Brick
HOA Fee: 373/ Monthly
Laundry: Common Area
Lot Dimensions: COMMON
Parcel#: 03081010171072
Parking: Unassigned, Yes
Pet Allowed: Cats OK, Number Limit
Sewer: Public Sewer
Total Rooms: 5
Township: Wheeling
Water: Lake Michigan
Room Sizes
Foyer: 6X4
Bedroom 2: 15X12
Dining Room: COMBO
Kitchen: 12X9
Living Room: 25X13
Primary Bedroom: 17X12
Local Schools
High School: Buffalo Grove High School
Middle School: Jack London Middle School
Elementary School: J W Riley Elementary School
School District: District 214
Listed By / Shown By
Listed By
Agency Name: Gold & Azen Realty
Agency Phone: 847-419-0007
Shown By
Agent Name: Audrey Mera
Agent Phone: Cell: (608) 419-4166
Agency Title: Gambino Realtors

Estimate Your Payment
Estimated Payment
$ 1,266.82 per month $976.14 Principal & Interest $228.00 Property Tax $62.68 Homeowner's Insurance
1133 Miller Lane , Unit 108 | MLS# 12709145
This condo located at 1133 Miller Lane , Unit 108, Buffalo Grove, IL 60089 is currently listed for sale with an asking price of $214,900. This property was built in 1974 and has 2 bedrooms and 2 full baths with 1150 sq. ft. Miller Lane , Unit 108 is located in the Mill Creek subdivision within the District 214 school district. Search Mill Creek real estate on amera.gogambino.com today.