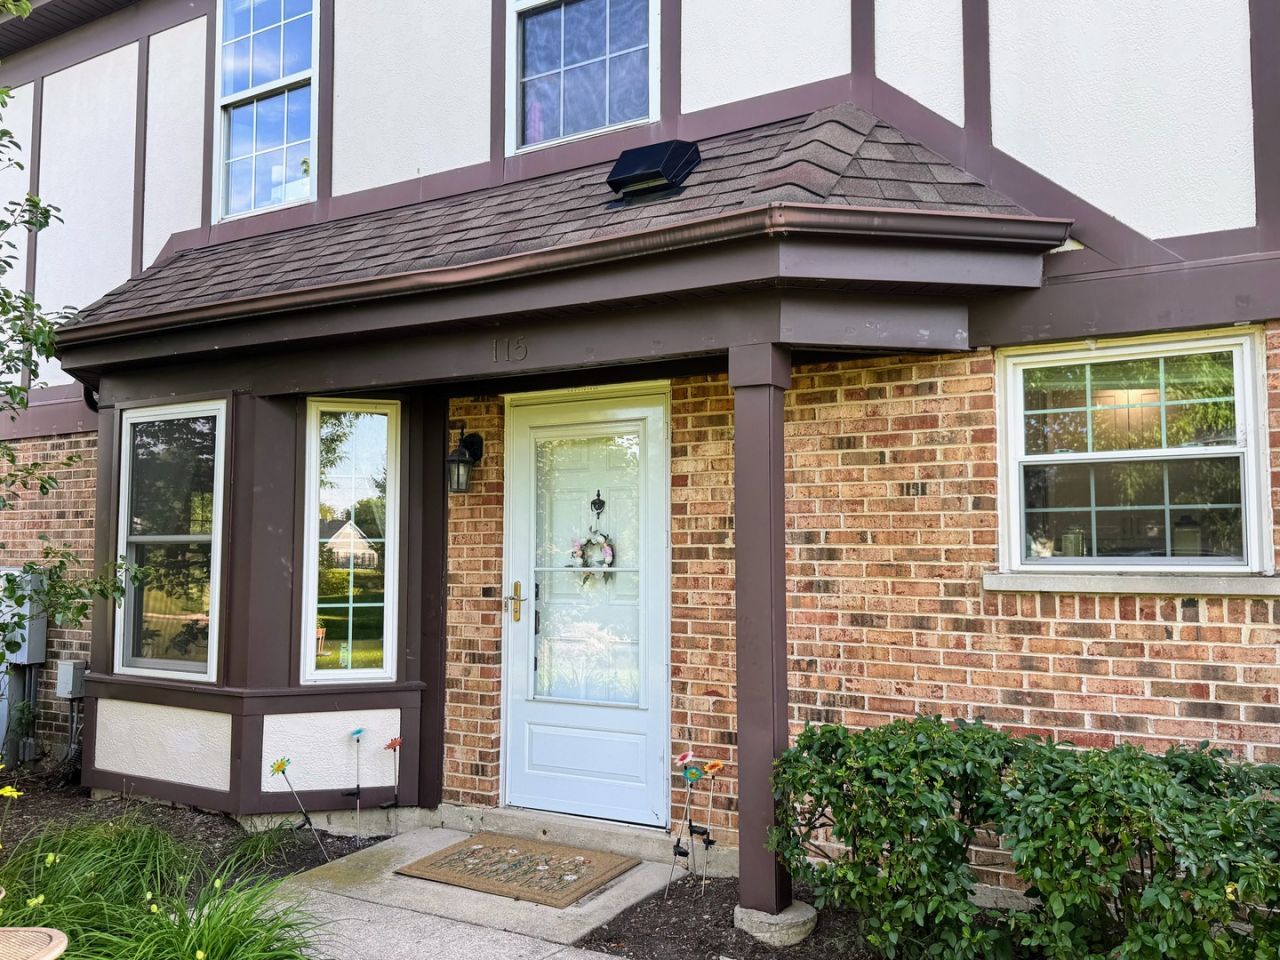

BEDS2
BATHS2 full
SQUARE FEET1,250
MLS#12702747
STATUSNew
PROPERTY TYPERental - Single Family
SUBDIVISIONOld Farm Village
SCHOOLDistrict 125
Property Description
Enjoy effortless, maintenance-free living in this beautifully updated 2-bedroom, 2-bathroom ranch townhome, perfectly situated on a quiet cul-de-sac. The bright, open-concept interior features modern updates throughout, including gorgeous luxury vinyl plank flooring, recessed lighting, and a cozy gas fireplace. A fully equipped modern kitchen boasts stainless steel appliances, granite countertops, and white cabinetry. Retreat to the spacious primary suite with a massive walk-in closet and luxurious en-suite bath or utilize the versatile second bedroom with custom built-ins. Complete with a private patio overlooking peaceful greenery and a pond, an attached 1-car garage, and access to a community pool and clubhouse, this home offers unbeatable convenience. Top-tier perks include top-rated schools (Dist. 102 and Stevenson High School) and a prime location near the Metra, dining, and shopping. Rent includes water, trash, exterior maintenance, snow removal, and pool/clubhouse access! Schedule your showing today!
Property Features
Property Type: Rental - Single Family
Basement: None
Cooling: Central Air
Fireplaces: 1
Garage: 1
Heating: Natural Gas, Forced Air
Lot Size: COMMON
Stories: 1.0
Year Built: 1986
Amenities
1st Floor Bedroom
1st Floor Full Bath
Granite Counters
Feature Descriptions
Additional rooms: No additional rooms
Appliances: Range, Microwave, Dishwasher, Refrigerator, Washer, Dryer, Stainless Steel Appliance(s)
Association Amenities: Pool, Patio
Bath Features: Separate Shower, Double Sink
Exterior: Vinyl Siding, Brick
Fireplace: Gas Log, Gas Starter
Fireplace Location(s): Living Room
Laundry: Main Level, Washer Hookup, In Unit
Lot: Cul-De-Sac, Landscaped
Lot Dimensions: COMMON
Other Equipment: CO Detectors, Ceiling Fan(s)
Parking: Asphalt, Garage Door Opener, Yes, Garage Owned, Attached, Garage
Pet Allowed: Cats OK, Dogs OK
Rent Includes: Water, Pool, Scavenger, Exterior Maintenance, Lawn Care, Snow Removal
Sewer: Public Sewer
Total Rooms: 5
Township: Vernon
Water: Public
Room Sizes
Bedroom 2: 12X10
Dining Room: 08X08
Kitchen: 15X12
Laundry: 10X07
Living Room: 26X14
Primary Bedroom: 14X11
Local Schools
High School: Adlai E Stevenson High School
Middle School: Aptakisic Junior High School
Elementary School: Earl Pritchett School
School District: District 125
Listed By / Shown By
Listed By
Agency Name: Coldwell Banker Realty
Agency Phone: 847-541-5000
Shown By
Agent Name: Audrey Mera
Agent Phone: Cell: (608) 419-4166
Agency Title: Gambino Realtors

115 E Fabish Drive , Unit 115 | MLS# 12702747
This property located at 115 E Fabish Drive , Unit 115, Buffalo Grove, IL 60089 is currently listed for rent with an asking price of $2,700 / Monthly. E Fabish Drive , Unit 115 is located within the District 125 school district. Search Buffalo Grove real estate on amera.gogambino.com today.