
BEDS3
BATHS2 full
SQUARE FEET1,850
MLS#12709045
STATUSNew
PROPERTY TYPERental - Single Family
SCHOOLDistrict 228
Property Description
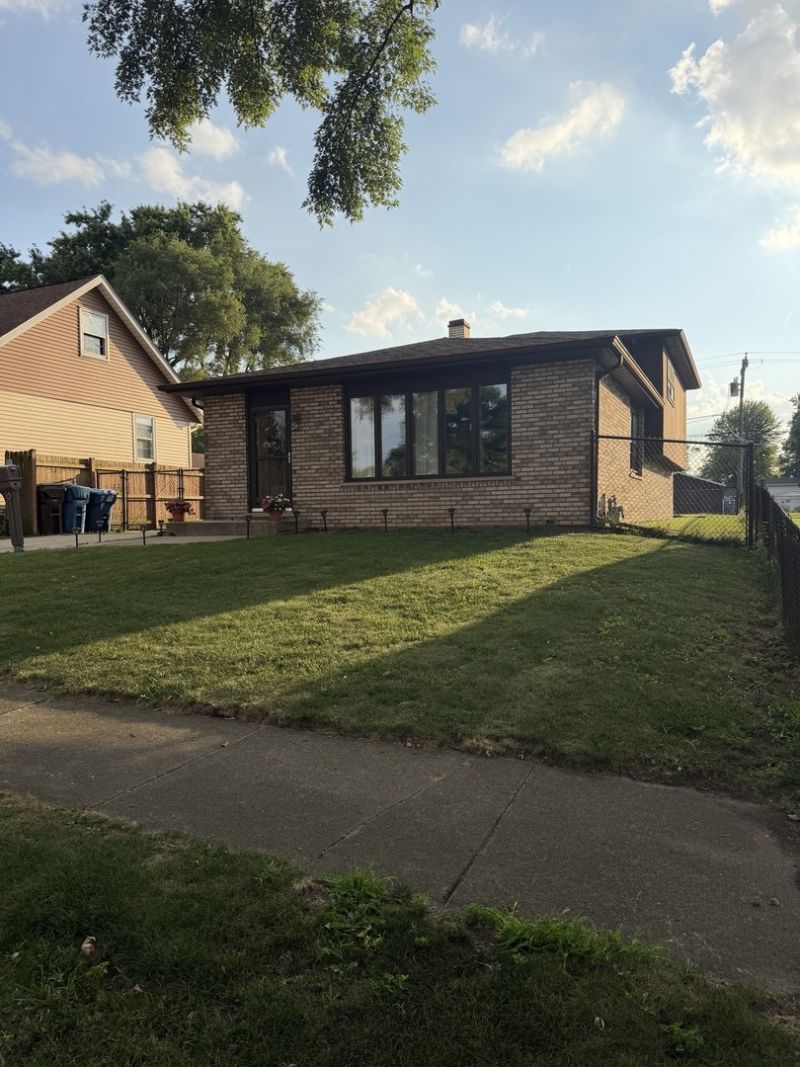
Welcome to 11646 S. Kedvale Avenue in Alsip! This spacious split-level home offers three bedrooms, two full bathrooms, and plenty of room to spread out. The main level features laminate flooring, a bright living room, and an eat-in dining area that flows into the kitchen. A second living space provides the perfect setting for a family room, game room, home theater, or entertaining area. Outside, enjoy a fully fenced in large backyard with plenty of space for gatherings, gardening, or play. A long, gated driveway leads to the detached two-car garage and provides ample additional parking. With flexible living spaces inside and generous outdoor space, this home is ready for you! Close to transportation, parks, shopping, and schools! Schedule your private showing today! Applicant must have a household income of at least two times the monthly rent. 650+ Credit, background, and income verification are required, along with renters insurance. Please provide copies of 30 days of income or two months of bank statements, and two forms of valid ID. Every occupant 18 years of age and older must complete an application.
Property Features
Property Type: Rental - Single Family
Basement: Crawl Space
Cooling: Central Air
Garage: 2
Heating: Natural Gas, Forced Air
Lot Size: 0.22 Acres
Roof Type: Asphalt
Year Built: 1983
Feature Descriptions
Additional rooms: No additional rooms
Appliances: Range, Refrigerator, Washer, Dryer
Association Amenities: None
Bath Features: Double Sink
Dining Room: Separate
Exterior: Brick, Cedar
Laundry: Gas Dryer Hookup, In Unit
Lot Dimensions: 75X125
Other Equipment: Ceiling Fan(s), Sump Pump, Air Purifier
Parking: Concrete, Garage Door Opener, Yes, Garage Owned, Detached, Garage
Rent Includes: None
Sewer: Public Sewer
Total Rooms: 7
Township: Worth
Water: Lake Michigan
Room Sizes
Bedroom 2: 13X11
Bedroom 3: 12X12
Dining Room: 15X12
Family Room: 24X15
Kitchen: 18X12
Laundry: 15X10
Living Room: 20X12
Primary Bedroom: 15X12
Local Schools
School District: District 228
Listed By / Shown By
Listed By
Agency Name: Coldwell Banker Realty
Agency Phone: 708-460-4900
Shown By
Agent Name: Audrey Mera
Agent Phone: Cell: (608) 419-4166
Agency Title: Gambino Realtors

11646 S Kedvale Avenue | MLS# 12709045
This property located at 11646 S Kedvale Avenue , Alsip, IL 60803 is currently listed for rent with an asking price of $2,800 / Monthly. S Kedvale Avenue is located within the District 228 school district. Search Alsip real estate on amera.gogambino.com today.