
BEDS4
BATHS3 full
SQUARE FEET2,055
MLS#12697620
STATUSContingent
PROPERTY TYPEResidential - Single Family
SUBDIVISIONBlackberry Creek
SCHOOLDistrict 302
Property Description
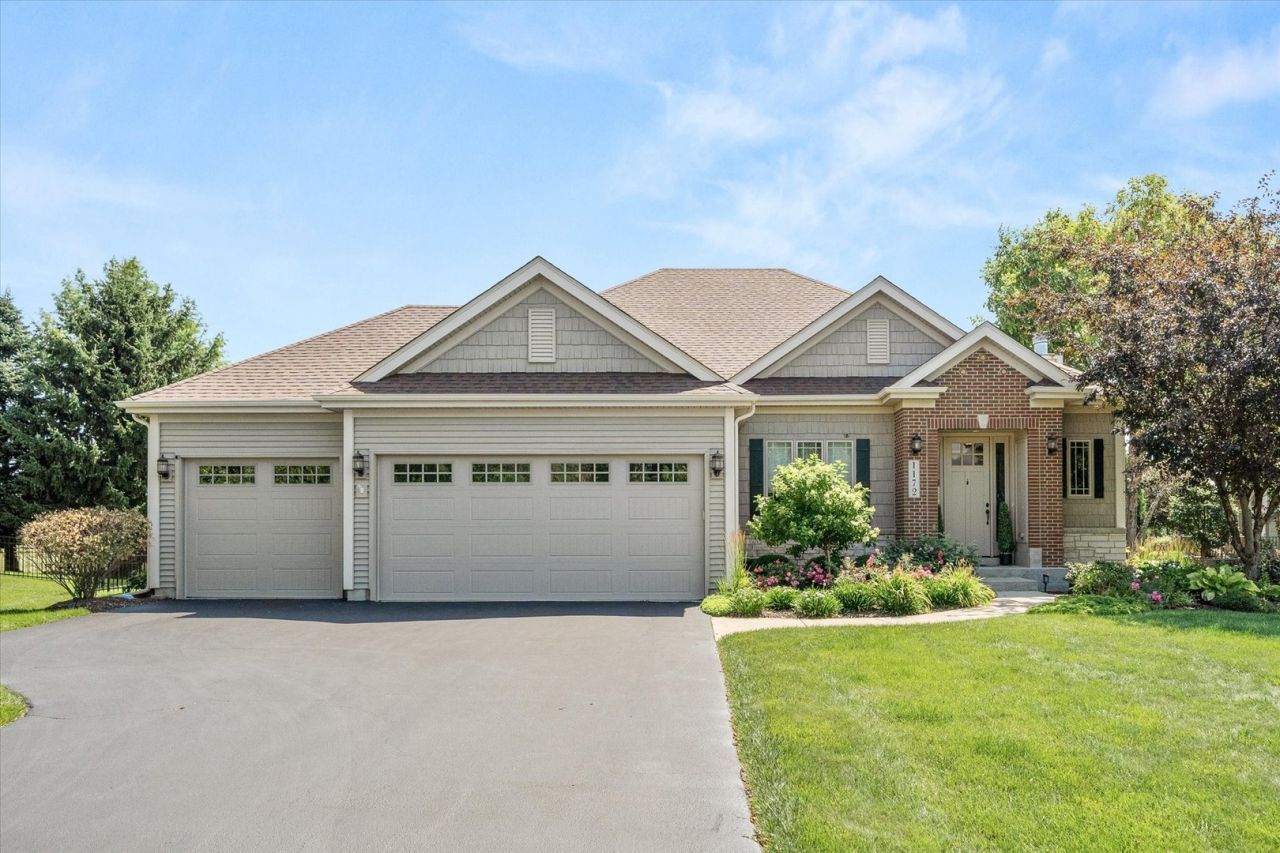
Ranch home with a 3-car garage in sought-after Blackberry Subdivision on a professionally landscaped, fenced one-third acre lot. This spacious home offers 3 bedrooms (or 3rd bedroom could be office) plus a 4th bedroom in the professionally finished basement and 3 full baths. The refreshed kitchen features white cabinetry, granite countertops, stainless steel appliances, and refinished hardwood floors.The impressive great room boasts soaring 13-foot tray ceilings in the living room while 8-foot doors throughout add to the open, upscale feel. The professionally remodeled basement (2022) offers additional living space, a bedroom, full bath, and abundant storage. Major updates include a new roof (2025), gutters and downspouts, garage doors (2025), washer and dryer (2022), and fence (2022). Move-in ready and ideally located in one of Elburn's most desirable neighborhoods!
Property Features
Property Type: Residential - Single Family
Basement: Yes
Basement: Finished, Full
Cooling: Central Air
Fireplaces: 1
Garage: 3
Heating: Natural Gas, Forced Air
Home Style: Ranch
Lot Size: 0.38 Acres
Roof Type: Asphalt
Taxes: $11,511
Year Built: 2013
Amenities
1st Floor Bedroom
Built-in Features
Walk-In Closet(s)
Open Floorplan
Granite Counters
Pantry
Feature Descriptions
Additional rooms: Family Room
Additional Structures: Shed(s)
Appliances: Range, Microwave, Dishwasher, Refrigerator, Washer, Dryer, Disposal, Stainless Steel Appliance(s), Oven
Association Includes: Other
Bath Features: Separate Shower
Dining Room: Combined w/ LivRm
Exterior: Brick, Other
Fireplace: Gas Log
Fireplace Location(s): Living Room
HOA Fee: 250/ Annually
Laundry: Main Level, Gas Dryer Hookup, In Unit
Lot Dimensions: 58X149X64X103X145
Other Equipment: CO Detectors, Ceiling Fan(s), Sump Pump
Parcel#: 1109303016
Parking: Asphalt, Garage Door Opener, Yes, Garage Owned, Attached, Garage
Sewer: Public Sewer
Total Rooms: 8
Township: Blackberry
Water: Public
Room Sizes
Family Room - Down: 20X30
Bedroom 2: 14X13
Bedroom 3: 12X12
Bedroom 4: 12X12
Dining Room: 12X13
Kitchen: 15X13
Laundry: 9X7
Living Room: 20X13
Primary Bedroom: 17X16
Local Schools
High School: Kaneland High School
Middle School: Harter Middle School
Elementary School: Blackberry Creek Elementary Scho
School District: District 302
Listed By / Shown By
Listed By
Agency Name: Keller Williams Inspire - Geneva
Agency Phone: 630-262-9500
Shown By
Agent Name: Audrey Mera
Agent Phone: Cell: (608) 419-4166
Agency Title: Gambino Realtors

Estimate Your Payment
Estimated Payment
$ 3,980.49 per month $2,838.95 Principal & Interest $959.25 Property Tax $182.29 Homeowner's Insurance
1172 Lakin Avenue | MLS# 12697620
This single family home located at 1172 Lakin Avenue , Elburn, IL 60119 is currently listed for sale with an asking price of $625,000. This property was built in 2013 and has 4 bedrooms and 3 full baths with 2055 sq. ft. Lakin Avenue is located in the Blackberry Creek subdivision within the District 302 school district. Search Blackberry Creek real estate on amera.gogambino.com today.