
BEDS5
BATHS3 full
SQUARE FEET3,200
MLS#12707284
STATUSNew
PROPERTY TYPEResidential - Single Family
SUBDIVISIONBlackthorne Ridge
SCHOOLDistrict 210
Property Description
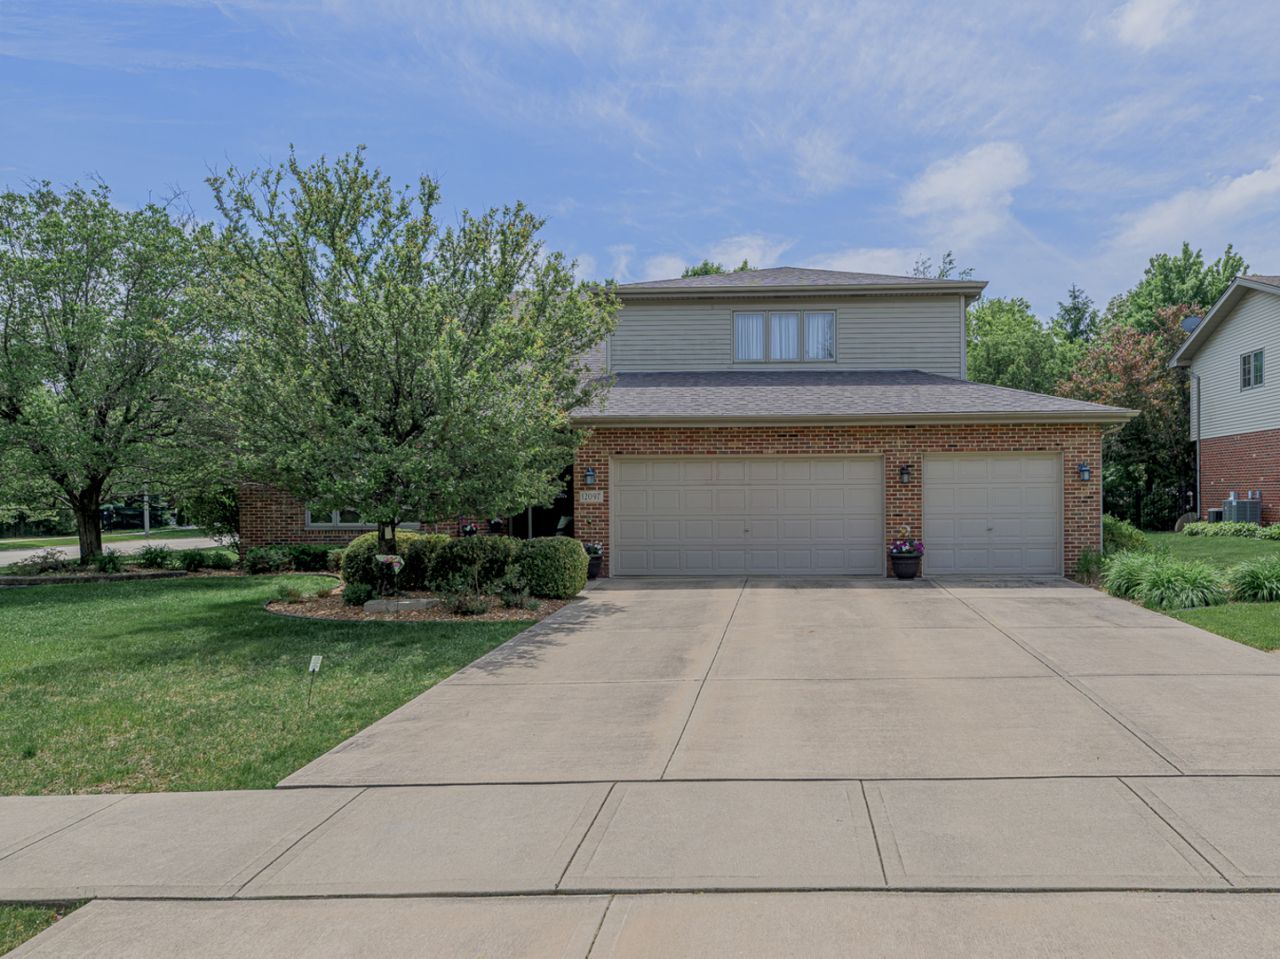
Welcome home to this beautifully maintained Blackthorne Ridge residence, where generous room sizes, an open floor plan, and timeless appeal come together in one of Mokena's most sought-after neighborhoods. The impressive living room showcases a dramatic two-story cathedral ceiling and a cozy fireplace, creating a warm and inviting space filled with natural light. Hardwood floors flow throughout the main level, which includes a formal living room, dining room, spacious family room, and a well-appointed kitchen with dinette. A desirable main floor fifth bedroom and full bathroom provide excellent flexibility for guests, related living, or a home office. Upstairs features a large loft along with four additional bedrooms, including a spacious primary suite with a walk-in closet. A full unfinished basement offers excellent storage and future expansion potential. Set on a large corner lot, the exterior is equally appealing with a brick paver patio, above ground pool, and three-car garage. From its spacious design to its desirable location, this home offers an exceptional lifestyle just minutes from Mokena's shopping, dining, parks, and all the wonderful amenities the community has to offer, all within the award-winning Lincoln-Way School District.
Property Features
Property Type: Residential - Single Family
Basement: Unfinished, Crawl Space, Egress Window, Partial
Basement: Yes
Cooling: Central Air
Fireplaces: 1
Garage: 3
Heating: Natural Gas, Forced Air
Lot Size: 0.41 Acres
Roof Type: Asphalt
Taxes: $12,834
Year Built: 2002
Amenities
Vaulted Ceiling(s)
1st Floor Bedroom
In-Law Floorplan
1st Floor Full Bath
Walk-In Closet(s)
Beamed Ceilings
Feature Descriptions
Additional rooms: Bedroom 5,Loft, Foyer
Appliances: Range, Microwave, Dishwasher, Refrigerator, Washer, Dryer, Stainless Steel Appliance(s), Gas Oven
Association Includes: None
Dining Room: Separate
Exterior: Vinyl Siding, Brick
Fireplace: Wood Burning
Fireplace Location(s): Living Room
Laundry: Main Level, Gas Dryer Hookup, In Unit, Sink
Lot: Corner Lot, Mature Trees
Lot Dimensions: 99x174x99x177
Other Equipment: Ceiling Fan(s), Sump Pump, Sprinkler-Lawn
Parcel#: 1508122040100000
Parking: Concrete, Garage Door Opener, Heated Garage, Yes, Garage Owned, Attached, Garage
Sewer: Public Sewer
Total Rooms: 10
Township: New Lenox
Water: Lake Michigan, Public
Room Sizes
Bedroom 5: 11X10
Loft: 31X8
Foyer: 11X8
Bedroom 2: 15X13
Bedroom 3: 15X12
Bedroom 4: 15X13
Dining Room: 13X13
Family Room: 21X14
Kitchen: 25X10
Laundry: 10X7
Living Room: 20X16
Primary Bedroom: 17X16
Local Schools
School District: District 210
Listed By / Shown By
Listed By
Agency Name: Lincoln-Way Realty, Inc
Agency Phone: 708-479-6355
Shown By
Agent Name: Audrey Mera
Agent Phone: Cell: (608) 419-4166
Agency Title: Gambino Realtors

Estimate Your Payment
Estimated Payment
$ 4,211.10 per month $2,952.05 Principal & Interest $1,069.50 Property Tax $189.55 Homeowner's Insurance
12097 Heinecke Drive | MLS# 12707284
This single family home located at 12097 Heinecke Drive , Mokena, IL 60448 is currently listed for sale with an asking price of $649,900. This property was built in 2002 and has 5 bedrooms and 3 full baths with 3200 sq. ft. Heinecke Drive is located in the Blackthorne Ridge subdivision within the District 210 school district. Search Blackthorne Ridge real estate on amera.gogambino.com today.