
BEDS2
BATHS2 full 1 partial
SQUARE FEET1,957
MLS#12705452
STATUSNew
PROPERTY TYPEResidential - Condominium
SCHOOLDistrict 125
Property Description
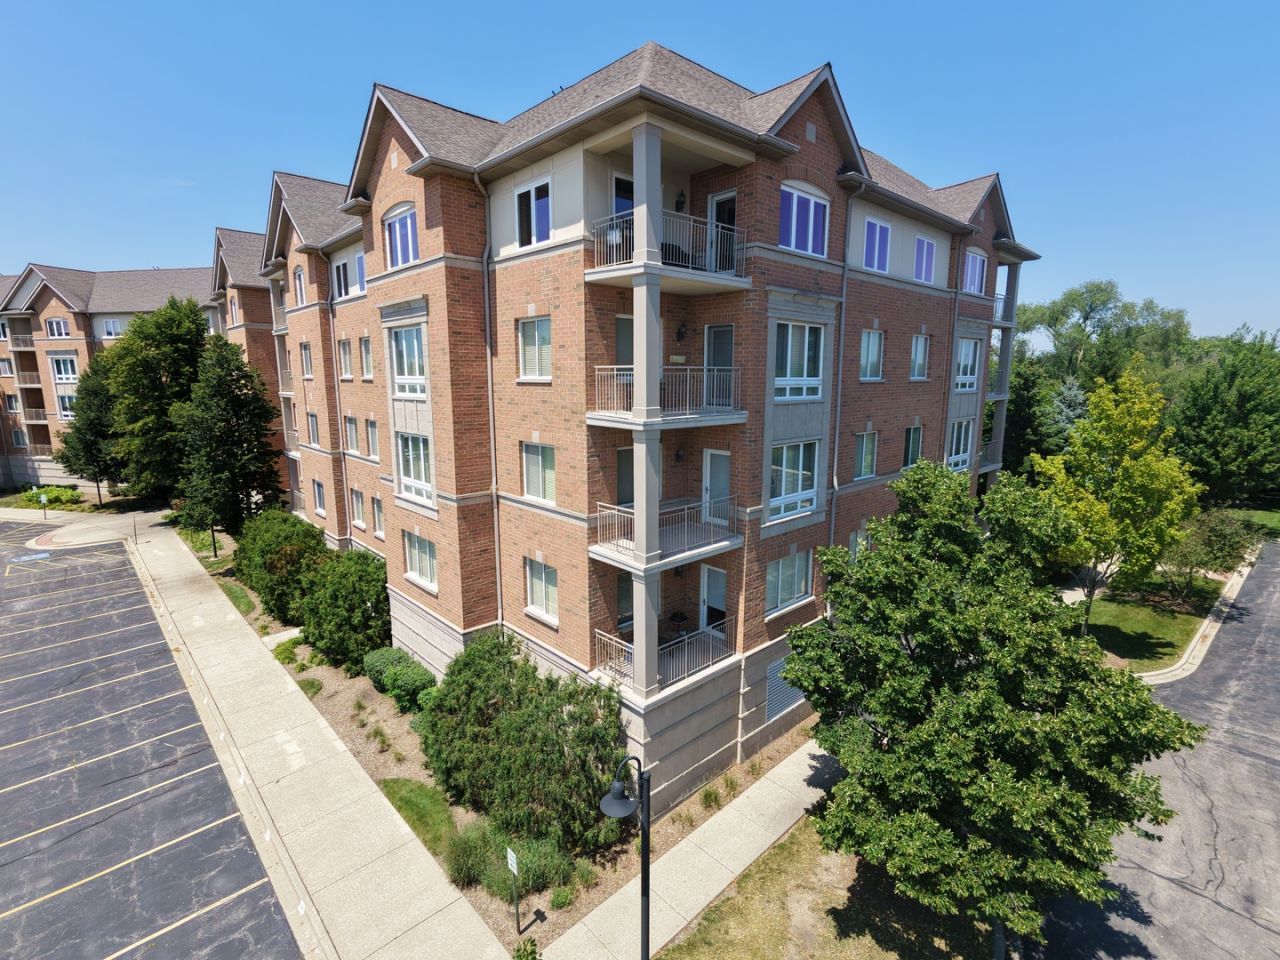
* AMAZING & RARE * 1957 SQ FT CORNER END UNIT * 2.5 BATHS W/ 2 MASTER SUITES * WIDE OPEN FLOOR PLAN W/ WALL OF WINDOWS * HARDWOOD FLOORING * LARGE LIVING ROOM W/ FIREPLACE * KITCHEN W/ GRANITE COUNTERTOPS & BREAKFAST BAR * BEAUTIFUL BALCONY * MASTER BEDROOM W/ LUXURY MASTER BATH & BIG WALK IN CLOSET * SEPARATE DEN/ WORKOUT ROOM W/ ATRIUM DOORS * ENCLOSED PARKING * THIS HOME IS AMAZING *
Property Features
Property Type: Residential - Condominium
Basement: None
Cooling: Central Air
Fireplaces: 1
Garage: 1
Heating: Natural Gas, Forced Air
Lot Size: COMMON
Stories: 4.0
Taxes: $5,950
Year Built: 2005
Amenities
1st Floor Bedroom
Storage
Walk-In Closet(s)
Feature Descriptions
Additional rooms: Den, Foyer, Storage, Walk In Closet, Balcony/Porch/Lanai
Appliances: Range, Microwave, Dishwasher, Refrigerator, Washer, Dryer, Disposal
Association Includes: Heat, Water, Gas, Parking, Insurance, TV/Cable, Exterior Maintenance, Lawn Care, Scavenger, Snow Removal, Internet
Dining Room: Separate
Exterior: Brick
Fireplace: Gas Log
Fireplace Location(s): Living Room
HOA Fee: 675/ Monthly
Laundry: Main Level, In Unit
Lot Dimensions: COMMON
Parcel#: 15333042430000
Parking: Garage Door Opener, Yes, Attached, Garage
Pet Allowed: Cats OK, Dogs OK
Sewer: Public Sewer
Total Rooms: 6
Township: Vernon
Water: Public
Room Sizes
Den: 11X09
Foyer: 12X08
Storage: 09X08
Walk In Closet: 09X08
Balcony/Porch/Lanai: 11X07
Bedroom 2: 13X12
Dining Room: 14X10
Kitchen: 21X13
Laundry: 07X05
Living Room: 25X15
Primary Bedroom: 18X16
Local Schools
High School: Adlai E Stevenson High School
Middle School: Aptakisic Junior High School
Elementary School: Earl Pritchett School
School District: District 125
Listed By / Shown By
Listed By
Agency Name: Century 21 New Heritage West
Agency Phone: 847-426-6800
Shown By
Agent Name: Audrey Mera
Agent Phone: Cell: (608) 419-4166
Agency Title: Gambino Realtors

Estimate Your Payment
Estimated Payment
$ 2,501.93 per month $1,885.06 Principal & Interest $495.83 Property Tax $121.04 Homeowner's Insurance
125 N Buffalo Grove Road , Unit 213 | MLS# 12705452
This condo located at 125 N Buffalo Grove Road , Unit 213, Buffalo Grove, IL 60089 is currently listed for sale with an asking price of $415,000. This property was built in 2005 and has 2 bedrooms and 2 full and 1 partial baths with 1957 sq. ft. N Buffalo Grove Road , Unit 213 is located within the District 125 school district. Search Buffalo Grove real estate on amera.gogambino.com today.