
BEDS3
BATHS1 full 1 partial
SQUARE FEET1,466
MLS#12707073
STATUSNew
PROPERTY TYPEResidential - Townhouse
SUBDIVISIONBriarcliffe West
SCHOOLDistrict 87
Property Description
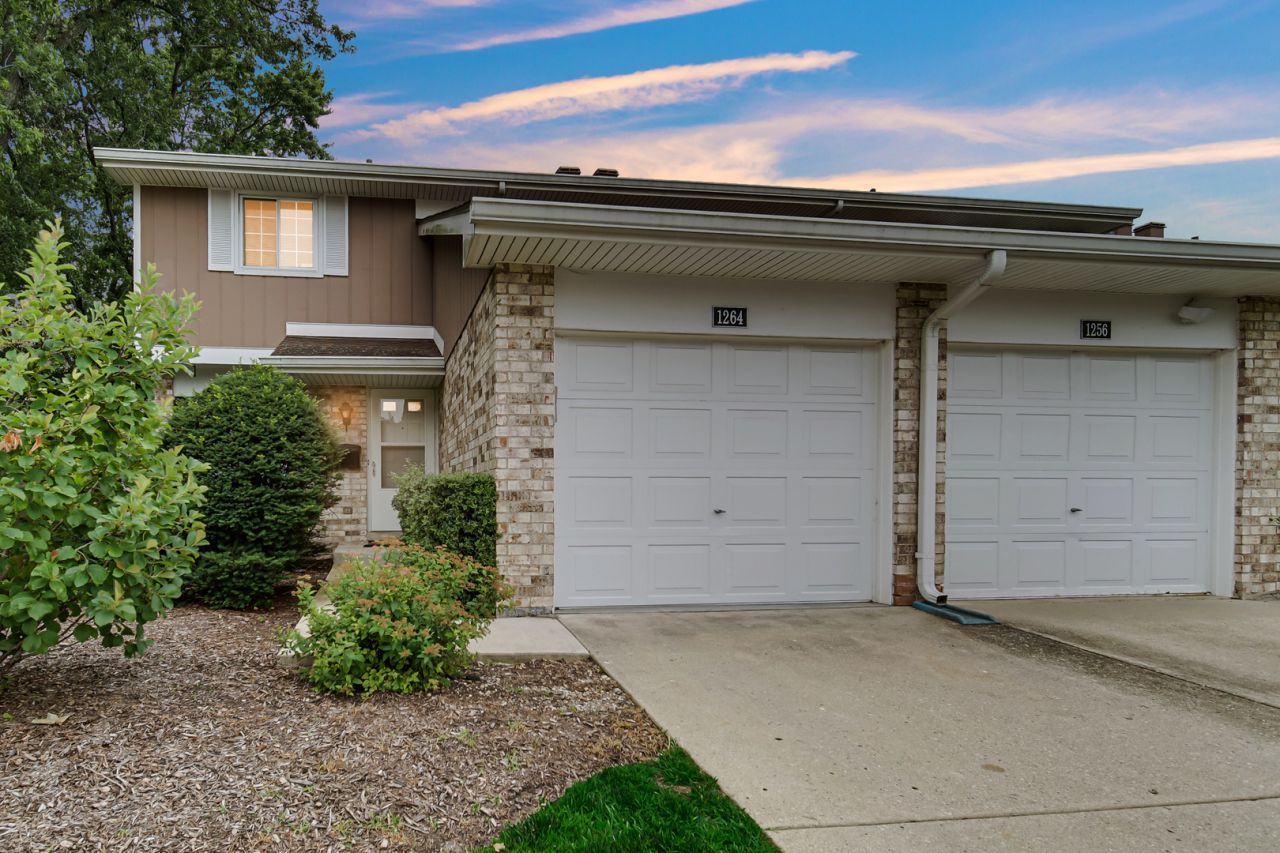
Welcome to this beautifully maintained end-unit townhouse offering 3 bedrooms, 1.5 bathrooms, and a finished basement in a desirable Wheaton location! Step into the inviting foyer that opens to a spacious living room and a bright kitchen with an adjoining dining area. A convenient half bath is located on the main floor. The kitchen features a new refrigerator and microwave and granite counter top. Upstairs, you'll find three generously sized 3 bedrooms and a full bathroom. The finished basement provides a large, versatile living space perfect for a family room, home office, or recreation area, along with a laundry room, utility room, and ample storage. This home has been thoughtfully updated with newer thermopane windows (2014), a new LG washer and dryer (2021), new concrete for the garage floor, Water heater (2025) and Fresh paint interior (2026.) As an end unit, you'll enjoy extra privacy, abundant natural light, and the unique benefit of having no neighbors above or below. Ideally located within Glen Ellyn School District and just minutes from the Metra station, College of DuPage, Danada Square, Yorktown Center, Oakbrook Center, parks, restaurants, and everyday shopping. This move-in-ready home offers the perfect combination of comfort, convenience, and location. Investor Welcome! Low HOA fee.
Property Features
Property Type: Residential - Townhouse
Basement: Finished, Full
Basement: Yes
Cooling: Central Air
Fireplaces: 1
Garage: 1
Heating: Natural Gas, Forced Air
Lot Size: 2,178
Stories: 2.0
Taxes: $6,678
Year Built: 1976
Feature Descriptions
Additional rooms: Eating Area
Appliances: Range, Dishwasher, Refrigerator, Washer, Dryer, Disposal
Association Includes: Insurance, Exterior Maintenance, Lawn Care, Snow Removal
Dining Room: Combined w/ LivRm
Exterior: Brick, Cedar
Fireplace Location(s): Living Room
HOA Fee: 255/ Monthly
Laundry: In Unit
Lot Dimensions: 2178
Other Equipment: Sump Pump
Parcel#: 0522307079
Parking: Concrete, Garage Door Opener, Yes, Attached, Garage
Pet Allowed: Cats OK, Dogs OK
Sewer: Public Sewer
Total Rooms: 8
Township: Milton
Water: Lake Michigan
Room Sizes
Eating Area: 9X8
Bedroom 2: 14X10
Bedroom 3: 10X10
Dining Room: 11X10
Family Room: 26X14
Kitchen: 9X16
Laundry: 16X8
Living Room: 23X14
Primary Bedroom: 14X14
Local Schools
High School: Glenbard South High School
Middle School: Glen Crest Middle School
Elementary School: Westfield Elementary School
School District: District 87
Listed By / Shown By
Listed By
Agency Name: Real People Realty
Agency Phone: 815-469-7449
Shown By
Agent Name: Audrey Mera
Agent Phone: Cell: (608) 419-4166
Agency Title: Gambino Realtors

Estimate Your Payment
Estimated Payment
$ 2,296.73 per month $1,635.23 Principal & Interest $556.50 Property Tax $105.00 Homeowner's Insurance
1264 Reading Court | MLS# 12707073
This townhouse located at 1264 Reading Court , Wheaton, IL 60189 is currently listed for sale with an asking price of $360,000. This property was built in 1976 and has 3 bedrooms and 1 full and 1 partial baths with 1466 sq. ft. Reading Court is located in the Briarcliffe West subdivision within the District 87 school district. Search Briarcliffe West real estate on amera.gogambino.com today.