
BEDS3
BATHS2 full
SQUARE FEET949
MLS#12702740
STATUSNew
PROPERTY TYPEResidential - Single Family
SCHOOLDistrict 155
Property Description
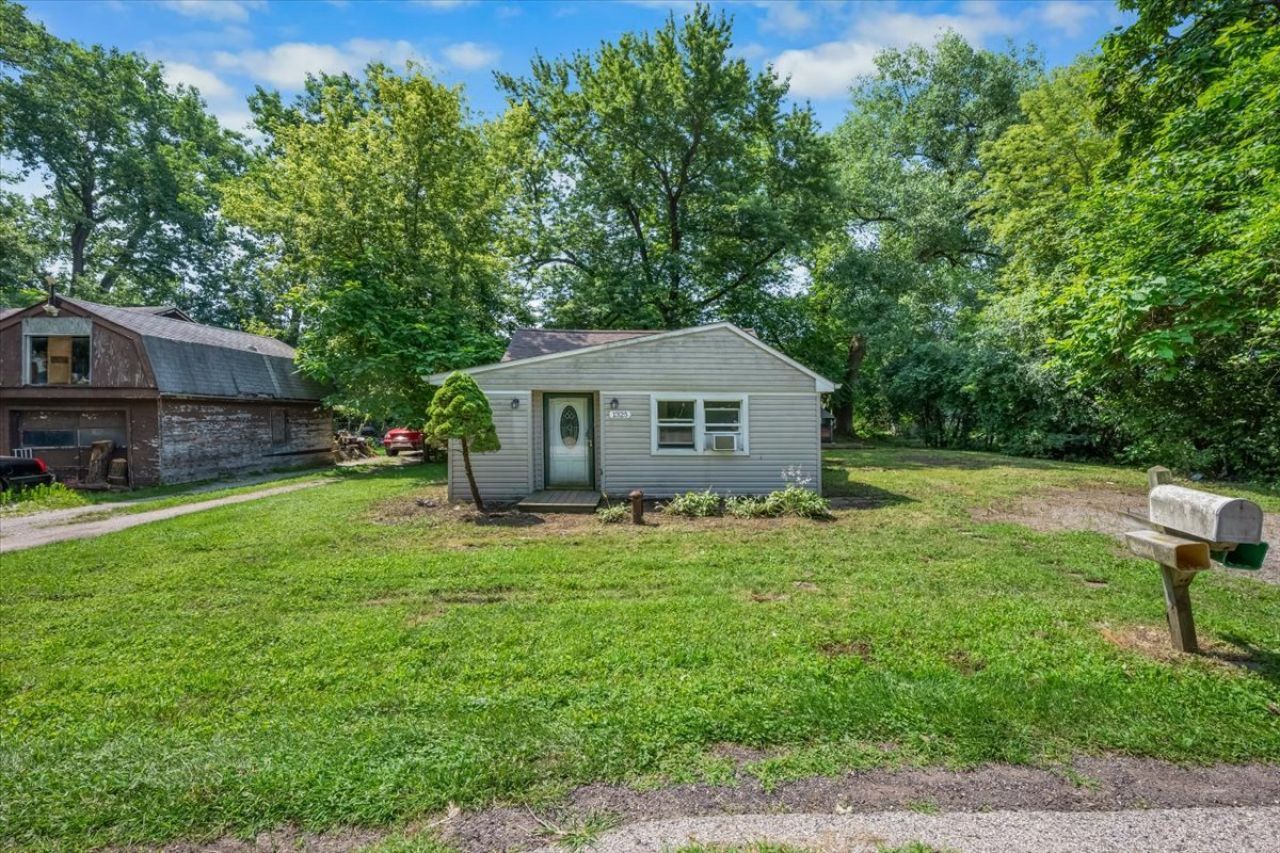
Opportunity knocks on this fixer upper home, on a DOUBLE LOT, in Crystal Lake near the Fox River! Perfect setting for relaxing and getting away from it all, yet being close to nearby conveniences.... 3 Bed, 2 Bath. Fix it up and make it your own. Easy access to route 176 by Burton's Bridge. Park your boat and toys on site, no HOA. Enjoy fishing, boating, ice fishing and snowmobiling. Large Deck outside, wooded location. Sold as is. Cash or hard money financing only, won't qualify for Conventional Financing.
Property Features
Property Type: Residential - Single Family
Basement: None
Cooling: Central Air
Fireplaces: 1
Heating: Natural Gas, Forced Air
Home Style: Ranch
Lot Size: 0.28 Acres
Roof Type: Asphalt
Taxes: $4,624
Year Built: 1945
Amenities
1st Floor Bedroom
1st Floor Full Bath
Feature Descriptions
Additional rooms: Eating Area
Additional Structures: Shed(s)
Appliances: Range, Microwave, Dishwasher, Refrigerator, Washer, Dryer, Water Softener Owned
Association Includes: None
Exterior: Vinyl Siding
Fireplace: Wood Burning
Fireplace Location(s): Living Room
Laundry: Main Level
Lot: Mature Trees
Lot Dimensions: 80 X 150 X 80 X 150
Other Equipment: Water-Softener Owned, TV-Cable
Parcel#: 1530257010
Parking: Yes, Owned
Sewer: Septic Tank
Total Rooms: 6
Township: McHenry
Water: Well
Room Sizes
Eating Area: 10X11
Bedroom 2: 10X11
Bedroom 3: 8X10
Kitchen: 11X10
Laundry: 6X8
Living Room: 18X14
Primary Bedroom: 9X11
Local Schools
High School: Prairie Ridge High School
Middle School: Prairie Grove Junior High School
Elementary School: Prairie Grove Elementary School
School District: District 155
Listed By / Shown By
Listed By
Agency Name: 103 Realty
Agency Phone: 312-880-7862
Shown By
Agent Name: Audrey Mera
Agent Phone: Cell: (608) 419-4166
Agency Title: Gambino Realtors

Estimate Your Payment
Estimated Payment
$ 1,192.61 per month $758.57 Principal & Interest $385.33 Property Tax $48.71 Homeowner's Insurance
1325 Louise Street | MLS# 12702740
This single family home located at 1325 Louise Street , Crystal Lake, IL 60014 is currently listed for sale with an asking price of $167,000. This property was built in 1945 and has 3 bedrooms and 2 full baths with 949 sq. ft. Louise Street is located within the District 155 school district. Search Crystal Lake real estate on amera.gogambino.com today.