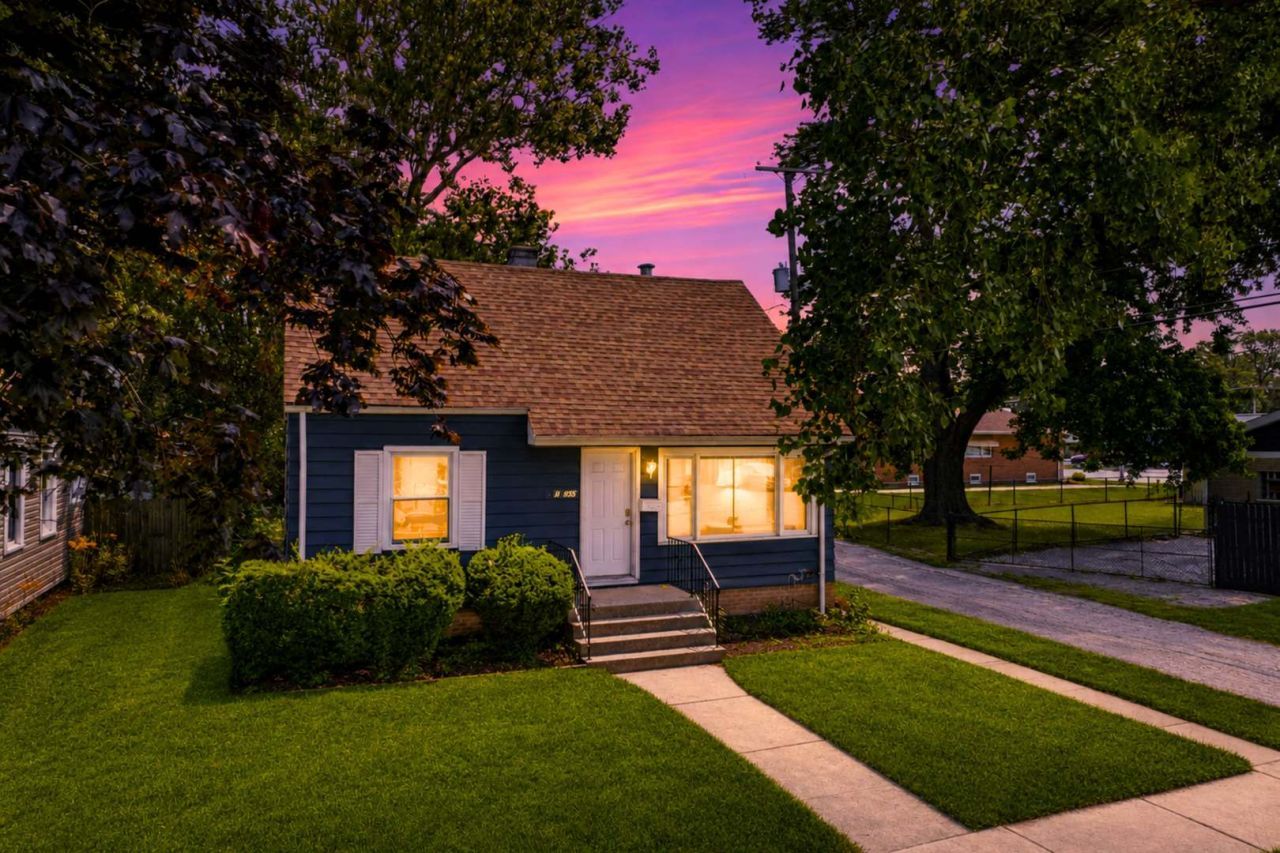

BEDS4
BATHS1 full 1 partial
SQUARE FEET1,200
MLS#12696943
STATUSNew
PROPERTY TYPEResidential - Single Family
SCHOOLDistrict 205
Property Description
Opportunity awaits with this spacious 4-bedroom, 1.5-bath home featuring beautiful hardwood floors, a versatile loft, and a partly finished basement ready for your finishing touches or additional storage. The primary bedroom includes a private half bath for added convenience, while the loft provides the perfect space for a home office, playroom, or second living area. A detached 2-car garage adds extra functionality. Whether you're looking for your next home or your next investment, this property offers incredible potential. An investor's dream with excellent rental possibilities-don't miss this opportunity to add value and build equity!
Property Features
Property Type: Residential - Single Family
Basement: Partially Finished, Full
Basement: Yes
Cooling: Central Air
Garage: 2
Heating: Natural Gas
Lot Size: 0.11 Acres
Taxes: $7,022
Year Built: 1950
Feature Descriptions
Additional rooms: Loft
Association Includes: None
Exterior: Vinyl Siding, Frame
Lot Dimensions: 40 X 125
Parcel#: 29102280110000
Parking: Yes, Garage Owned, Detached, Garage
Sewer: Public Sewer
Total Rooms: 7
Township: Thornton
Water: Lake Michigan, Public
Room Sizes
Loft: 8X14
Bedroom 2: 14X10
Bedroom 3: 11X12
Bedroom 4: 12X12
Kitchen: 19X14
Laundry: 9X20
Living Room: 16X12
Primary Bedroom: 16X19
Local Schools
High School: Thornridge High School
School District: District 205
Listed By / Shown By
Listed By
Agency Name: eXp Realty
Agency Phone: 888-574-9405
Shown By
Agent Name: Audrey Mera
Agent Phone: Cell: (608) 419-4166
Agency Title: Gambino Realtors

Estimate Your Payment
Estimated Payment
$ 1,358.60 per month $726.77 Principal & Interest $585.17 Property Tax $46.67 Homeowner's Insurance
14935 Evers Street | MLS# 12696943
This single family home located at 14935 Evers Street , Dolton, IL 60419 is currently listed for sale with an asking price of $160,000. This property was built in 1950 and has 4 bedrooms and 1 full and 1 partial baths with 1200 sq. ft. Evers Street is located within the District 205 school district. Search Dolton real estate on amera.gogambino.com today.