
BEDS3
BATHS2 full
SQUARE FEET1,330
MLS#202604382
STATUSActive
PROPERTY TYPEResidential - Single Family
SCHOOLMeridian 223
Property Description
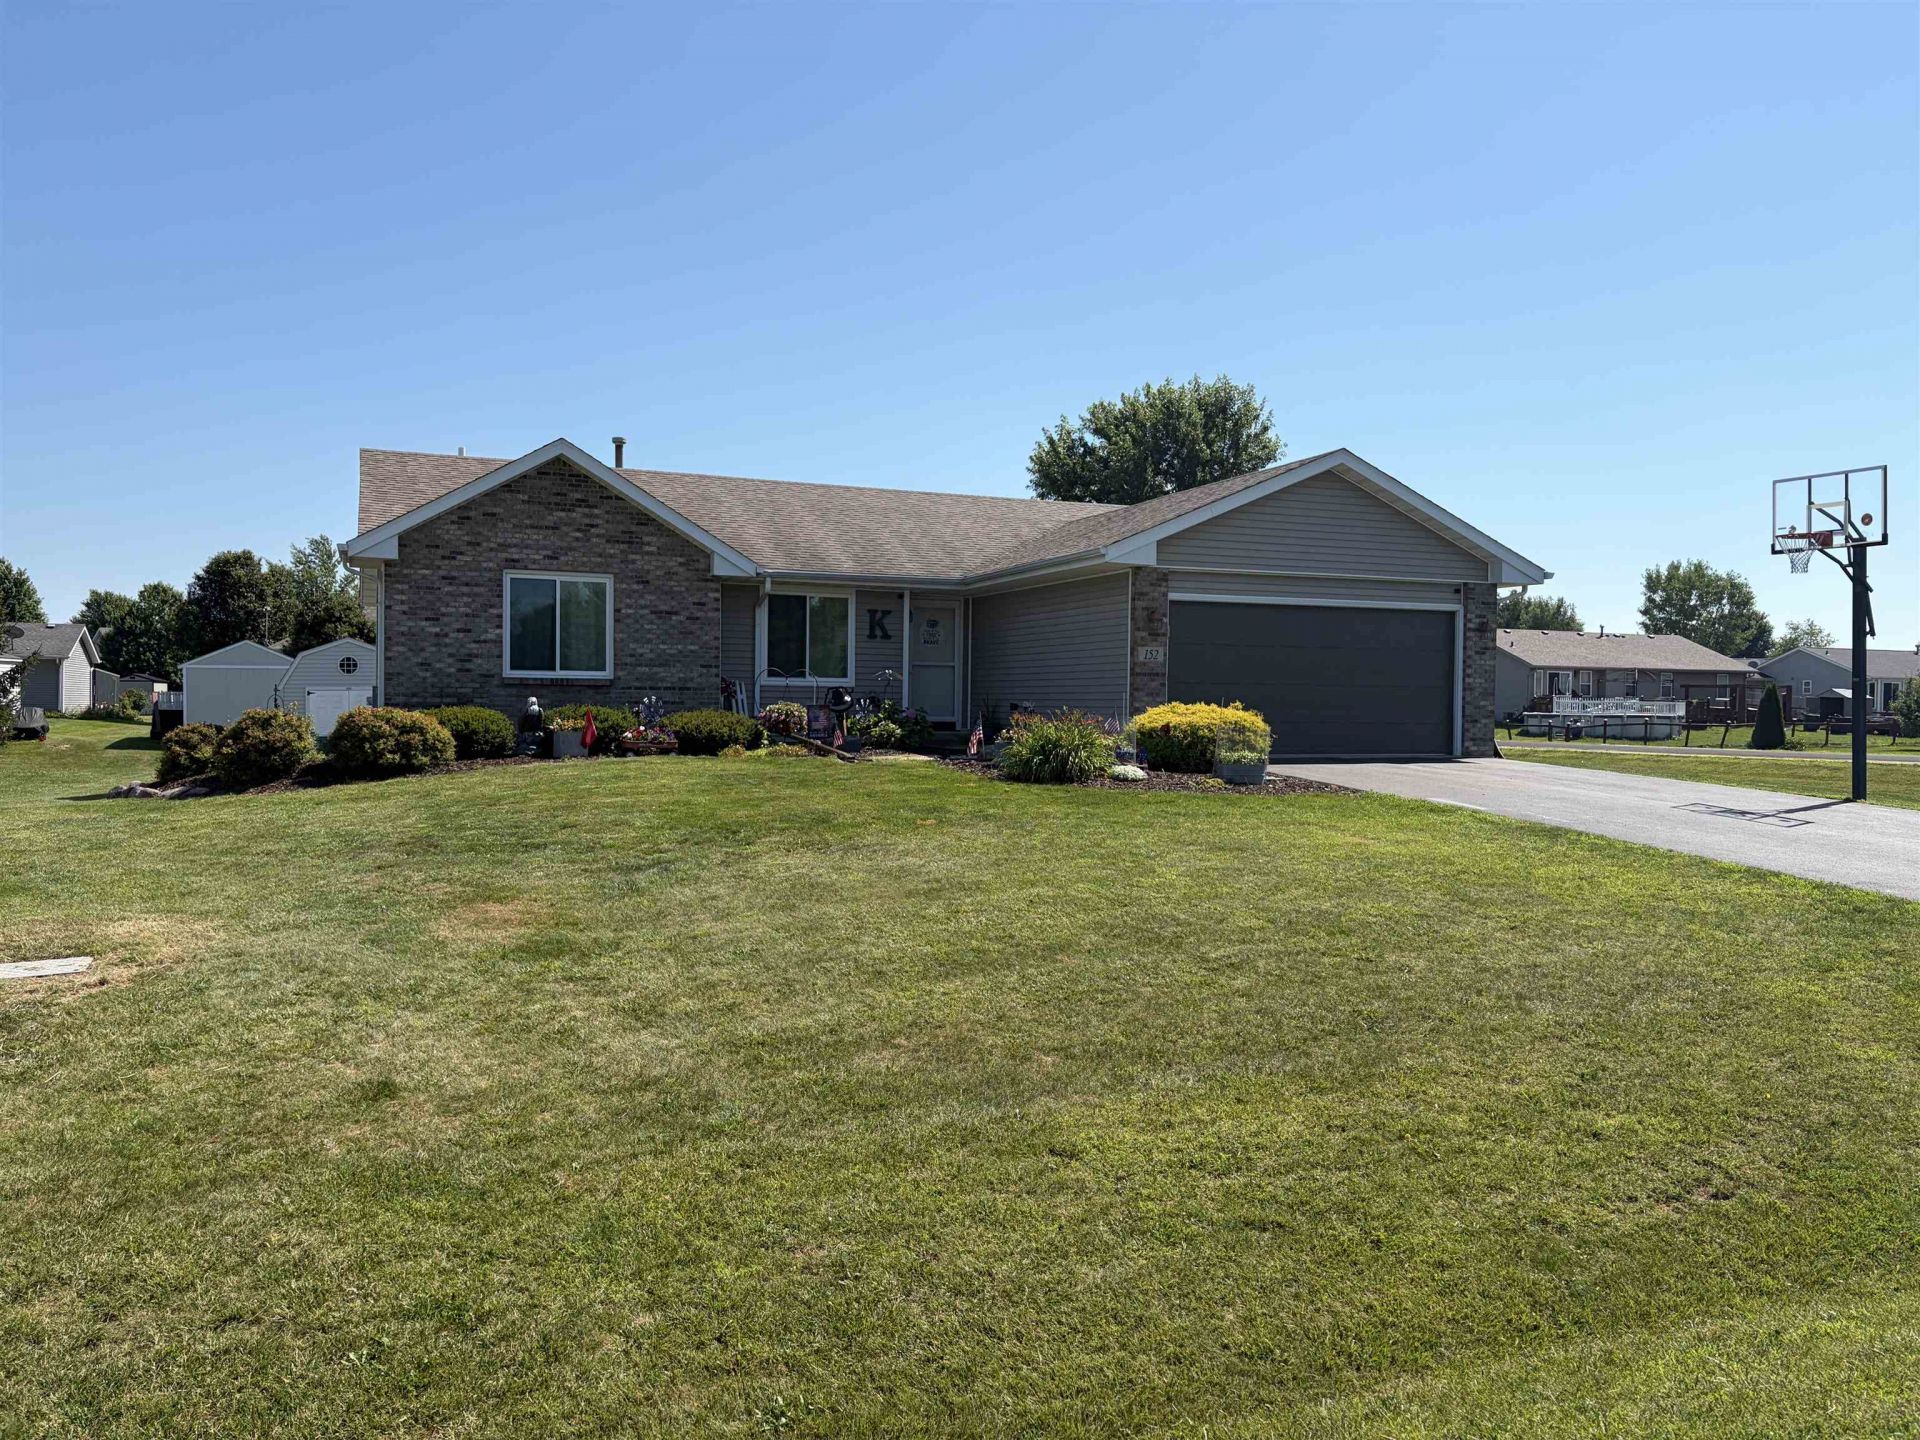
Welcome home to this well-maintained 3-bedroom, 2-bath ranch located in Harvest Glen Subdivision within the desirable Meridian School District! This move-in ready home offers comfortable one-level living, with an unfinished basement providing endless possibilities for future living space, storage, or a workshop. The spacious living room features a cozy gas fireplace, while the kitchen includes stainless steel appliances and an owned reverse osmosis system that will remain with the home. Step outside to enjoy the beautifully professionally landscaped yard, complete with a large deck overlooking the above-ground pool. Major updates provide peace of mind, including replacement triple-pane windows installed just 2 years ago with a transferable lifetime warranty, a new garage door, a tear-off roof that's approximately 10 years old, central air that's approximately 5 years old, and a water heater that's only 3 years old. As an added bonus, the seller includes a 1-year home warranty for the buyer. An attached 2-car garage and an oversized 10x12 storage shed offer plenty of room for vehicles, tools, and outdoor equipment. Don't miss this opportunity to own a beautifully maintained home in Davis Junction.
Property Features
Property Type: Residential - Single Family
Basement: Yes
Cooling: Central Air
Fireplaces: 1
Garage: 2
Heating: Forced Air, Natural Gas
Home Style: Ranch
Lot Size: 0.37 Acres
Roof Type: Shingle
Taxes: $5,112
Appliances
Dishwasher
Dryer
Microwave
Refrigerator
Stove/Cooktop
Sump Pump
Washer
Water Softener
Feature Descriptions
Basement: Full
Exterior: Brick/Stone, Siding, Vinyl
General Features: Above Ground Pool, Deck, Home Warranty, Laundry 1st Floor, Main Floor Primary, Pergola, Storage Shed
Land features: City/Town, Subdivision
Sewer: City/Community
Water: City/Community
Room Sizes
Bedroom 1: 13.3 X 13.4 Level - Main
Bedroom 2: 11.10 X 12 Level - Main
Bedroom 3: 10 X 9.10 Level - Main
Kitchen: 11 X 10.7 Level - Main
Living Room: 18.5 X 15.10 Level - Main
Dining Room: 11 X 6.5 Level - Main
Local Schools
School District: Meridian 223
Listed By / Shown By
Listed By
Agency Name: Key Realty, Inc
Shown By
Agent Name: Audrey Mera
Agent Phone: Cell: (608) 419-4166
Agency Title: Gambino Realtors

Estimate Your Payment
Estimated Payment
$ 1,682.35 per month $1,180.55 Principal & Interest $426.00 Property Tax $75.80 Homeowner's Insurance
152 Prairie Moon Drive | MLS# 202604382
This single family home located at 152 Prairie Moon Drive, Davis Junction, IL 61020 is currently listed for sale with an asking price of $259,900. This property has 3 bedrooms and 2 full baths with 1330 sq. ft. Prairie Moon Drive is located within the Meridian 223 school district. Search Davis Junction real estate on amera.gogambino.com today.