
BEDS4
BATHS2 full 1 partial
SQUARE FEET2,177
MLS#12703486
STATUSNew
PROPERTY TYPEResidential - Townhouse
SCHOOLDistrict 230
Property Description
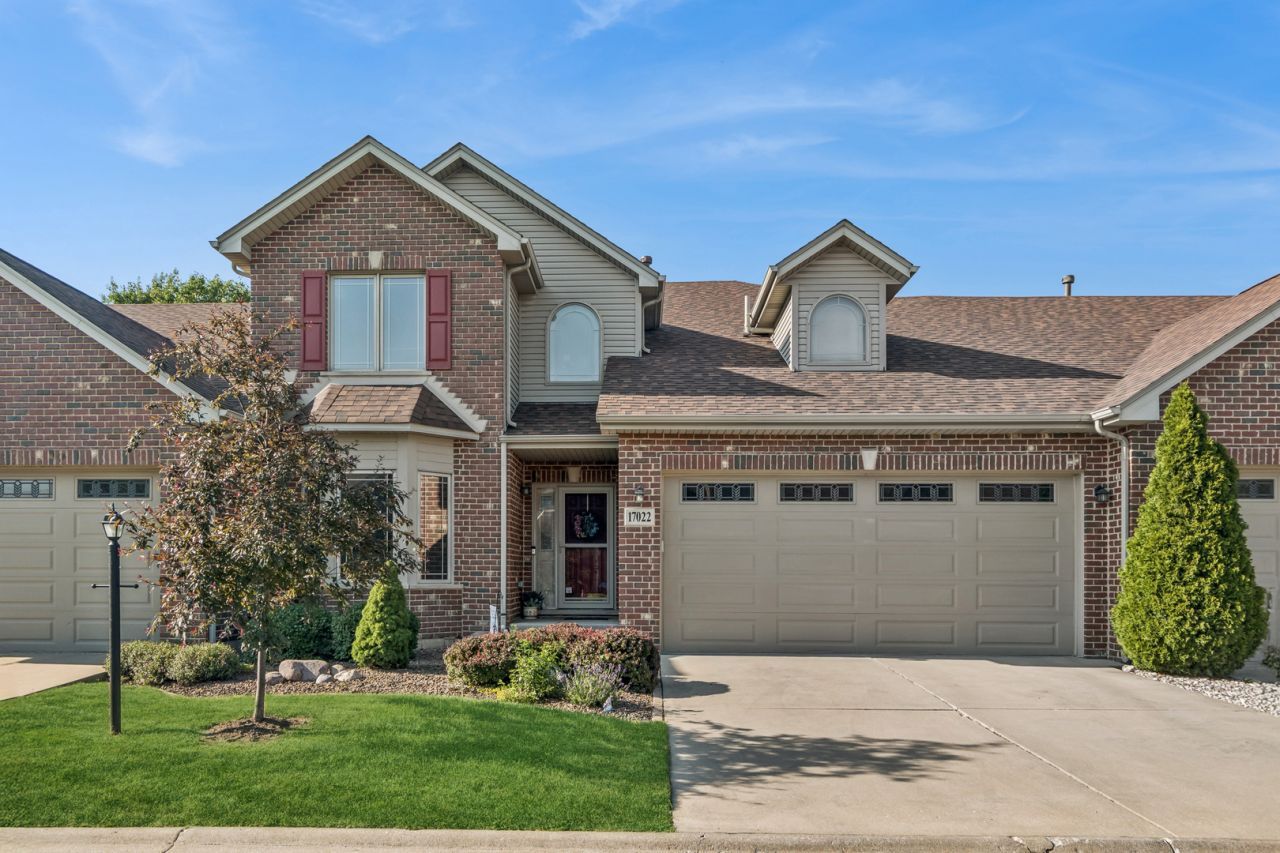
Are you looking for a home with a first floor master bedroom? Here it is. Do you need 4 bedrooms full basement? 2 car garage here it is. What a beautiful 4 bedroom, 2.5 bathroom townhome. Featuring 9 foot ceilings on the 1st floor new kitchen with 42 inch upper cabinets and granite countertops and spacious pantry. Newer furnace and air,water heater, garage door and roof. California design closets. A large full basement with roughed-in plumbing for a fourth bathroom. Convenient location, close to schools, shopping, restaurants, parks and the Tiny Park recreation center. A nice serene patio that gives you plenty of privacy.
Property Features
Property Type: Residential - Townhouse
Basement: Yes
Basement: Unfinished, Bath/Stubbed, Full
Cooling: Central Air
Garage: 2
Heating: Natural Gas, Forced Air, Heat Pump
Lot Size: 0.07 Acres
Roof Type: Asphalt
Stories: 2.0
Taxes: $7,505
Year Built: 2001
Feature Descriptions
Additional rooms: No additional rooms
Appliances: Double Oven, Microwave, Dishwasher, Refrigerator, Washer, Dryer, Cooktop
Association Includes: Insurance, Exterior Maintenance, Lawn Care, Snow Removal
Exterior: Brick
HOA Fee: 175/ Monthly
Lot Dimensions: 35X85.5
Parcel#: 27262180180000
Parking: Concrete, Yes, Attached, Garage
Pet Allowed: Cats OK, Dogs OK
Sewer: Public Sewer, Storm Sewer
Total Rooms: 8
Township: Orland
Water: Lake Michigan, Public
Room Sizes
Bedroom 2: 13X14
Bedroom 3: 11X15
Bedroom 4: 13X14
Dining Room: 12X12
Family Room: 19X20
Kitchen: 12X12
Laundry: 14X6
Living Room: 19X16
Primary Bedroom: 15X17
Local Schools
School District: District 230
Listed By / Shown By
Listed By
Agency Name: Baird & Warner
Agency Phone: 708-460-1400
Shown By
Agent Name: Audrey Mera
Agent Phone: Cell: (608) 419-4166
Agency Title: Gambino Realtors

Estimate Your Payment
Estimated Payment
$ 2,800.71 per month $2,044.04 Principal & Interest $625.42 Property Tax $131.25 Homeowner's Insurance
17022 Marilyn Drive | MLS# 12703486
This townhouse located at 17022 Marilyn Drive , Tinley Park, IL 60477 is currently listed for sale with an asking price of $450,000. This property was built in 2001 and has 4 bedrooms and 2 full and 1 partial baths with 2177 sq. ft. Marilyn Drive is located within the District 230 school district. Search Tinley Park real estate on amera.gogambino.com today.