
BEDS2
BATHS1 full 1 partial
SQUARE FEET1,058
MLS#12708051
STATUSNew
PROPERTY TYPEResidential - Townhouse
SUBDIVISIONBrandywine
SCHOOLDistrict 88
Property Description
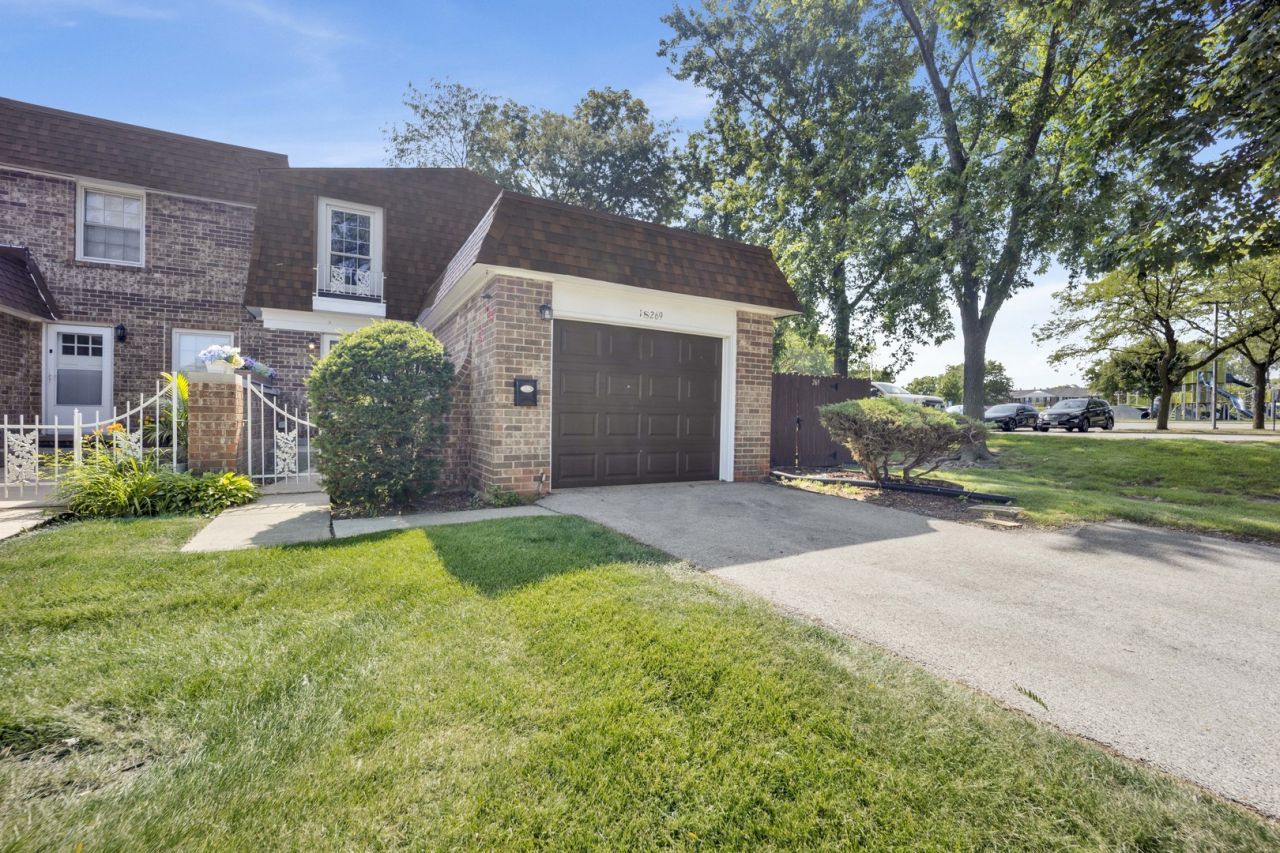
Welcome home to this two-story townhouse with a basement in the Brandywine subdivision! Offering 2 bedrooms, 1.5 baths, an attached 1-car garage, and a private fenced backyard, this home blends comfort and functionality. Step inside to find new laminate flooring (2026) throughout the living room and kitchen, along with fresh paint on most of the main level. The eat-in kitchen features a newer stove and provides direct access to the backyard deck, while the living room also offers sliding door access, making indoor-outdoor entertaining a breeze. Step outside to your own private retreat with a new deck (2024). Such an ideal setting for relaxing, grilling, or enjoying your morning coffee. Additional updates completed within the last 10 years include the refrigerator, water heater, washer, dryer, and fence. The partially finished basement provides flexible space for a family room, home office, workout area, or hobby room. Such a convenient location! Close to shopping, dining, grocery stores, parks, major expressways and in school district 48!
Property Features
Property Type: Residential - Townhouse
Basement: Yes
Basement: Partially Finished, Full
Cooling: Central Air
Garage: 1
Heating: Electric, Forced Air
Lot Size: 36 X 66
Roof Type: Asphalt
Stories: 2.0
Taxes: $3,012
Year Built: 1969
Feature Descriptions
Additional rooms: Recreation Room
Appliances: Range, Dishwasher, Refrigerator, Washer, Dryer, Disposal
Association Amenities: On Site Manager/Engineer, Park, Party Room, Pool
Association Includes: Insurance, Clubhouse, Pool, Exterior Maintenance, Lawn Care, Scavenger, Snow Removal
Exterior: Brick
HOA Fee: 242/ Monthly
Laundry: Washer Hookup, In Unit
Lot Dimensions: 36 X 66
Other Equipment: Ceiling Fan(s), Sump Pump
Parcel#: 0622103029
Parking: Asphalt, Garage Door Opener, Yes, Garage Owned, Attached, Garage
Pet Allowed: Cats OK, Dogs OK
Sewer: Public Sewer
Total Rooms: 5
Township: York
Water: Lake Michigan
Room Sizes
Recreation Room: 21X17
Bedroom 2: 11X09
Kitchen: 16X09
Living Room: 18X12
Primary Bedroom: 16X12
Local Schools
High School: Willowbrook High School
Middle School: John E Albright Middle School
Elementary School: Salt Creek Elementary School
School District: District 88
Listed By / Shown By
Listed By
Agency Name: RE/MAX Enterprises
Agency Phone: 630-964-3000
Shown By
Agent Name: Audrey Mera
Agent Phone: Cell: (608) 419-4166
Agency Title: Gambino Realtors

Estimate Your Payment
Estimated Payment
$ 1,459.49 per month $1,135.58 Principal & Interest $251.00 Property Tax $72.92 Homeowner's Insurance
1s269 Ardmore Avenue | MLS# 12708051
This townhouse located at 1s269 Ardmore Avenue, Villa Park, IL 60181 is currently listed for sale with an asking price of $250,000. This property was built in 1969 and has 2 bedrooms and 1 full and 1 partial baths with 1058 sq. ft. 1s269 Ardmore Avenue is located in the Brandywine subdivision within the District 88 school district. Search Brandywine real estate on amera.gogambino.com today.