
BEDS3
BATHS2 full
SQUARE FEET1,330
MLS#12704386
STATUSNew
PROPERTY TYPEResidential - Single Family
SCHOOLDistrict 131
Property Description
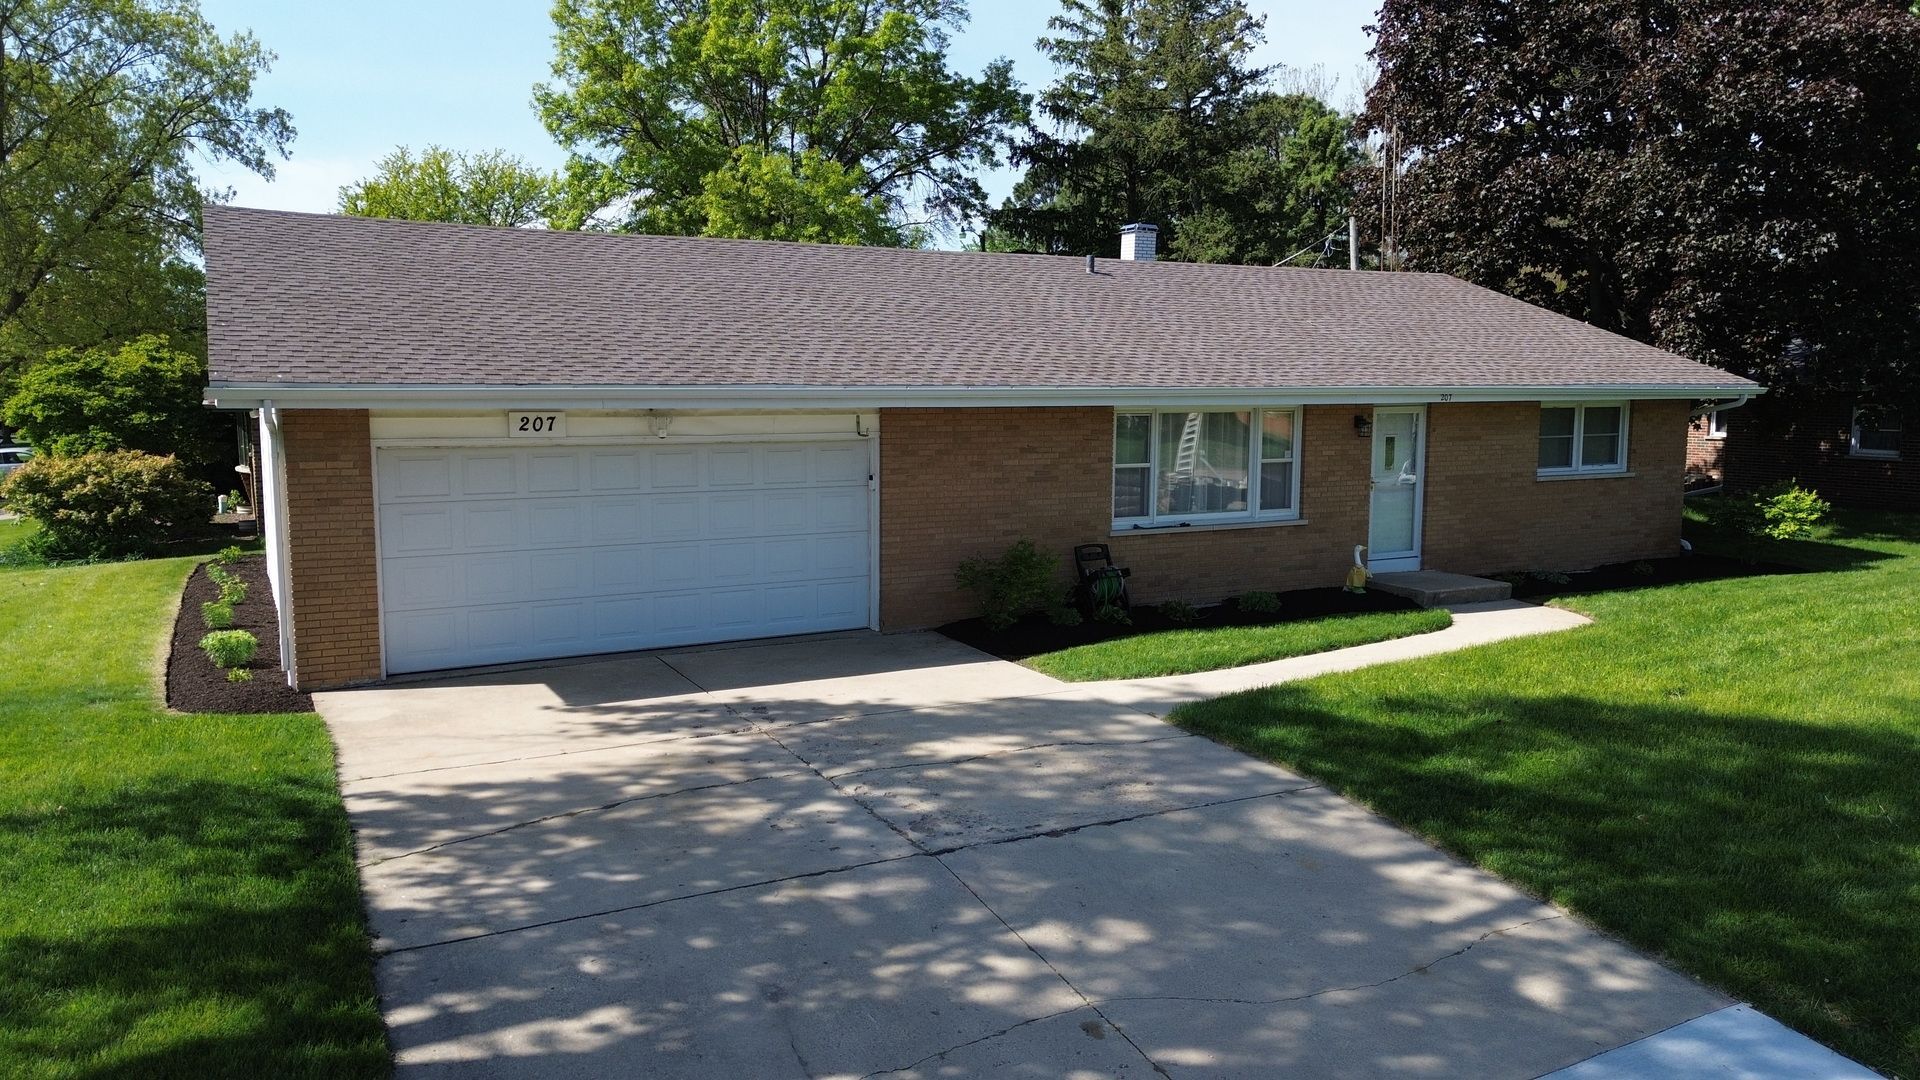
Beautifully updated, move-in ready ranch nestled on a quiet neighborhood in Montgomery. This 3 bedroom, 2 bath home has been upgraded from top to bottom. Large, unfinished basement with a full bathroom and 8-foot ceilings. Updates: Flooring, doors, kitchen- 2019 Bathroom- 7/2022 Roof and gutters- 11/2023 Closets (all 3 bedrooms)- 2/2024 Garage door opener- 10/2024 House painted- 2025 Landscaping- 2026 Kitchen details: custom kitchen with 39 pine cabinets, modern stainless steel Samsung appliances, under-mount sink, quartz countertops, and a ton of storage to satisfy the chef in your family! Walking distance to many parks, the Fox River Trail, the annual Montgomery Fest, and located close to shopping, dining, and schools, this home truly checks all the boxes. With its extensive updates and turnkey condition, this is a rare opportunity you don't want to miss. Sold as-is
Property Features
Property Type: Residential - Single Family
Basement: Partially Finished, Unfinished, Full
Basement: Yes
Cooling: Central Air
Garage: 2
Heating: Natural Gas
Home Style: Ranch
Lot Size: 0.19 Acres
Roof Type: Asphalt
Taxes: $5,064
Year Built: 1969
Feature Descriptions
Additional rooms: No additional rooms
Appliances: Range, Microwave, Dishwasher, Refrigerator, Washer, Dryer
Association Includes: None
Dining Room: L-shaped
Exterior: Aluminum Siding, Vinyl Siding, Brick
HOA Fee: 88238/ Not Applicable
Lot: Corner Lot
Lot Dimensions: 70X120
Other Equipment: CO Detectors, Ceiling Fan(s)
Parcel#: 1533251007
Parking: Concrete, Garage Door Opener, Garage, Off Site, Other, Attached
Sewer: Public Sewer
Total Rooms: 6
Township: Aurora
Water: Public
Room Sizes
Bedroom 2: 12X11
Bedroom 3: 14X10
Dining Room: 9X11
Kitchen: 22X11
Living Room: 13X18
Primary Bedroom: 13X11
Local Schools
High School: East High School
Middle School: K D Waldo Middle School
Elementary School: Rose E Krug Elementary School
School District: District 131
Listed By / Shown By
Listed By
Agency Name: Prello Realty
Agency Phone: 773-805-5325
Shown By
Agent Name: Audrey Mera
Agent Phone: Cell: (608) 419-4166
Agency Title: Gambino Realtors

Estimate Your Payment
Estimated Payment
$ 2,065.55 per month $1,544.39 Principal & Interest $422.00 Property Tax $99.17 Homeowner's Insurance
207 Hartway Court | MLS# 12704386
This single family home located at 207 Hartway Court, Montgomery, IL 60538 is currently listed for sale with an asking price of $340,000. This property was built in 1969 and has 3 bedrooms and 2 full baths with 1330 sq. ft. Hartway Court is located within the District 131 school district. Search Montgomery real estate on amera.gogambino.com today.