
BEDS4
BATHS2 full 1 partial
SQUARE FEET2,223
MLS#12703882
STATUSNew
PROPERTY TYPEResidential - Single Family
SUBDIVISIONDeerpath
SCHOOLDistrict 128
Property Description
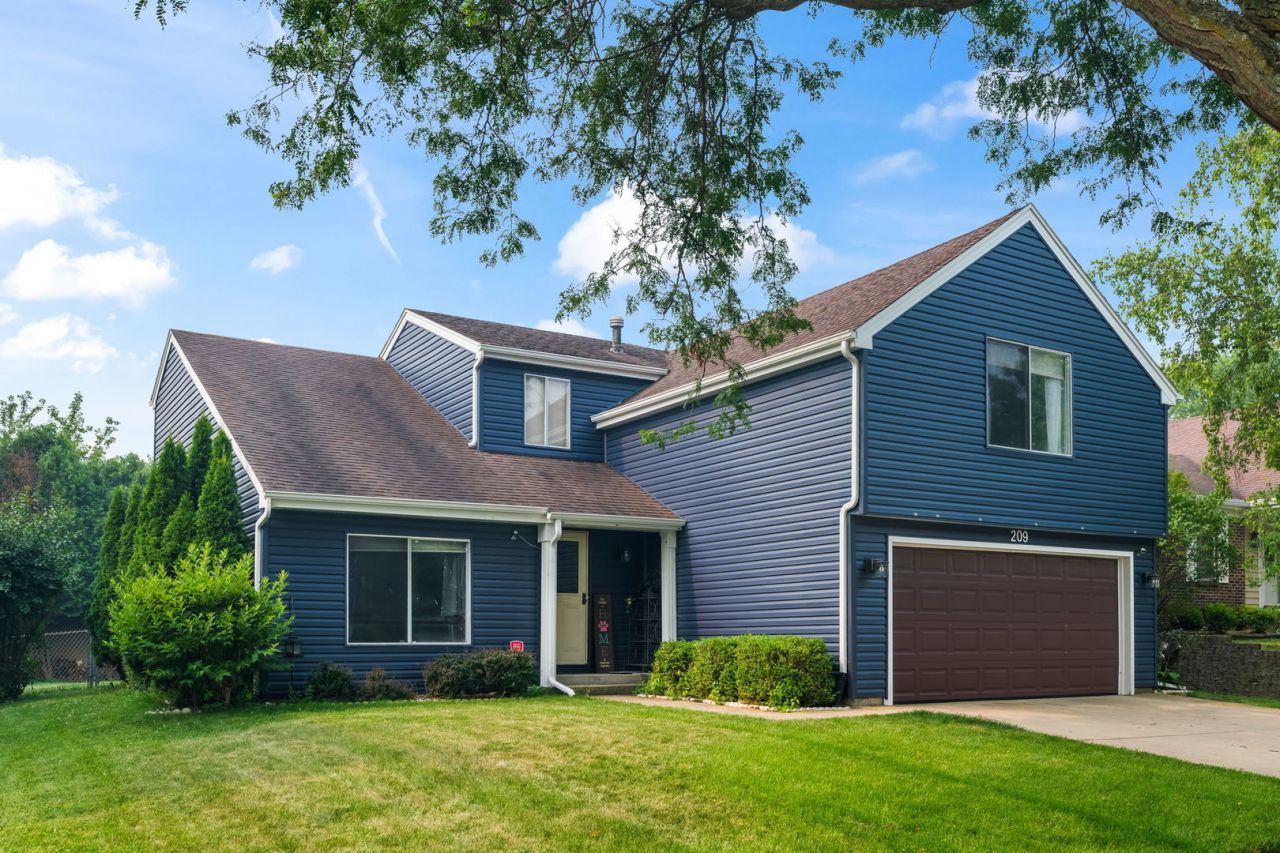
Welcome home to this fabulous colonial offering an open concept floor plan. A dramatic two story foyer sets the stage, leading to a stunning living room with soaring volume ceilings with a combination dining room. The large dining room is perfect for entertaining. The spacious kitchen offers stunning newer custom white 42 cabinetry with soft close drawers and a pantry for storage. All updated appliances, new refrigerator and newer Bosch dishwasher, stove approx 5 yrs. The kitchen and breakfast room opens to an inviting warm and cozy family room features a floor to ceiling white brick fireplace. The second floor has four good sized bedrooms. The primary suite is a show stopper! It's huge with vaulted beamed ceilings, huge walk-in closet and private remodeled bathroom. The yard is fully fenced with a large patio and storage shed. AC replaced in 2025, furnace replaced approx 2021, water heater 2022. New washer and dryer. New exterior siding. Located is wonderful, close to shopping, dining, parks and top rated schools. This home offers the perfect combination of comfort and style.
Property Features
Property Type: Residential - Single Family
Basement: None
Cooling: Central Air
Fireplaces: 1
Garage: 2
Heating: Natural Gas, Forced Air
Lot Size: 0.16 Acres
Taxes: $11,596
Year Built: 1979
Amenities
Vaulted Ceiling(s)
Walk-In Closet(s)
Open Floorplan
Feature Descriptions
Additional rooms: No additional rooms
Appliances: Range, Microwave, Dishwasher, Refrigerator, High End Refrigerator, Washer, Dryer, Disposal, Stainless Steel Appliance(s)
Association Includes: None
Bath Features: Separate Shower
Dining Room: Combined w/ LivRm
Exterior: Vinyl Siding
Fireplace: Attached Fireplace Doors/Screen
Fireplace Location(s): Family Room
Laundry: Main Level
Lot Dimensions: 120x59x120x59
Parcel#: 15054220020000
Parking: Garage Door Opener, Yes, Garage Owned, Attached, Garage
Sewer: Public Sewer
Total Rooms: 8
Township: Vernon
Water: Public
Room Sizes
Bedroom 2: 11X10
Bedroom 3: 11X10
Bedroom 4: 12X11
Dining Room: 11X10
Family Room: 16X13
Kitchen: 17X10
Laundry: 7X7
Living Room: 17X12
Primary Bedroom: 26X20
Local Schools
High School: Vernon Hills High School
Middle School: Hawthorn Elementary School (Sout
Elementary School: Aspen Elementary School
School District: District 128
Listed By / Shown By
Listed By
Agency Name: @properties Christie's International Real Estate
Agency Phone: 847-797-0200
Shown By
Agent Name: Audrey Mera
Agent Phone: Cell: (608) 419-4166
Agency Title: Gambino Realtors

Estimate Your Payment
Estimated Payment
$ 3,668.53 per month $2,539.15 Principal & Interest $966.33 Property Tax $163.04 Homeowner's Insurance
209 Alpine Drive | MLS# 12703882
This single family home located at 209 Alpine Drive , Vernon Hills, IL 60061 is currently listed for sale with an asking price of $559,000. This property was built in 1979 and has 4 bedrooms and 2 full and 1 partial baths with 2223 sq. ft. Alpine Drive is located in the Deerpath subdivision within the District 128 school district. Search Deerpath real estate on amera.gogambino.com today.