
BEDS3
BATHS2 full 1 partial
SQUARE FEET1,698
MLS#12709036
STATUSNew
PROPERTY TYPERental - Single Family
SUBDIVISIONAbington Woods
SCHOOLDistrict 204
Property Description
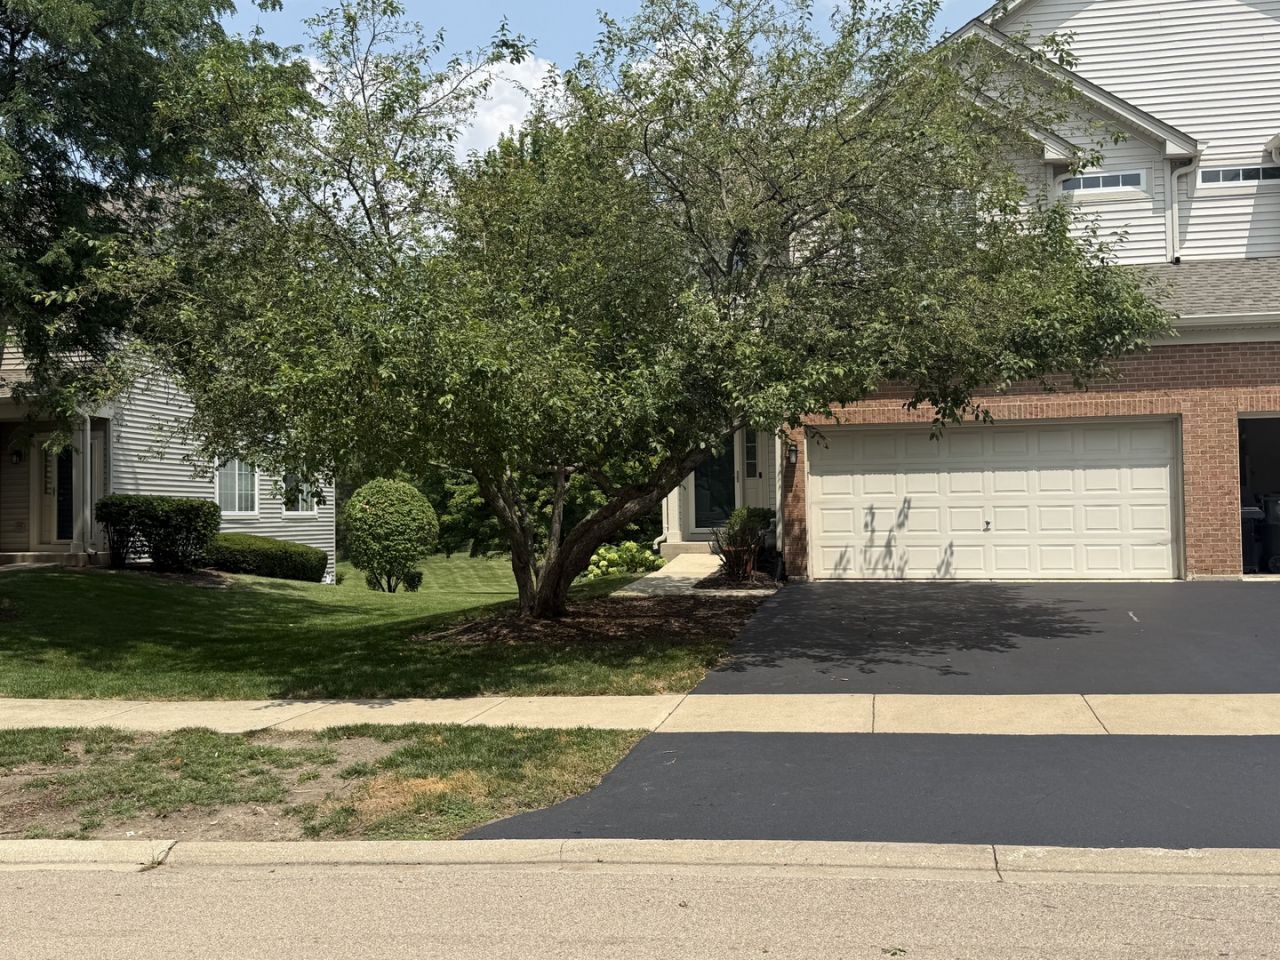
END UNIT !! Gorgeous townhouse backs up to an open area ** FINISHED Basement ** Open Floor Plan ** Abundant of natural light ** Hardwood Floors on the First Floor ** Spacious Living Room with Fireplace ** Deck off the Dining room w a view of the open space ** Beautiful Kitchen w SS appliances ** MBR with full bath and a huge walk in closet ** Brand New Carpet on the 2nd floor **. Convenient 2nd Floor laundry with newer machines** Newer HVAC system for your comfort ** Look out basement is the perfect place for your large gatherings or for the kids to play ** Beautiful house if you are looking for privacy and tranquility **. Excellent school district **.
Property Features
Property Type: Rental - Single Family
Basement: Finished, Full
Basement: Yes
Cooling: Central Air
Fireplaces: 1
Garage: 2
Heating: Natural Gas, Forced Air
Lot Size: COMMON
Roof Type: Asphalt
Stories: 2.0
Year Built: 2001
Amenities
Cathedral Ceiling(s)
Storage
Feature Descriptions
Additional rooms: Foyer, Utility Room-2nd Floor
Additional Structures: Tennis Court(s)
Appliances: Range, Microwave, Dishwasher, Refrigerator, Washer, Dryer, Disposal, Stainless Steel Appliance(s), Humidifier
Association Amenities: Park, Pool, Tennis Court(s)
Bath Features: Soaking Tub
Dining Room: Separate
Exterior: Vinyl Siding
Fireplace: Gas Log, Gas Starter
Fireplace Location(s): Living Room
Laundry: Upper Level, Washer Hookup
Lot: Common Grounds, Landscaped
Lot Dimensions: COMMON
Other Equipment: TV-Cable, CO Detectors, Ceiling Fan(s), Sump Pump, Backup Sump Pump;
Parking: Asphalt, Garage Door Opener, Yes, Garage Owned, Attached, Garage
Pet Allowed: Cats OK, Dogs OK
Rent Includes: Exterior Maintenance, Lawn Care, Snow Removal
Sewer: Public Sewer
Total Rooms: 7
Township: Naperville
Water: Public
Room Sizes
Foyer: 8X6
Utility Room-2nd Floor: 06X05
Bedroom 2: 12X10
Bedroom 3: 12X10
Dining Room: 13X11
Family Room: 30X24
Kitchen: 13X12
Laundry: 8X6
Living Room: 11X25
Primary Bedroom: 14X13
Local Schools
High School: Waubonsie Valley High School
Middle School: Fischer Middle School
Elementary School: Steck Elementary School
School District: District 204
Listed By / Shown By
Listed By
Agency Name: RE/MAX Professionals Select
Agency Phone: 630-904-6400
Shown By
Agent Name: Audrey Mera
Agent Phone: Cell: (608) 419-4166
Agency Title: Gambino Realtors

2250 Stoughton Drive , Unit 2250 | MLS# 12709036
This property located at 2250 Stoughton Drive , Unit 2250, Aurora, IL 60502 is currently listed for rent with an asking price of $2,950 / Monthly. Stoughton Drive , Unit 2250 is located within the District 204 school district. Search Aurora real estate on amera.gogambino.com today.