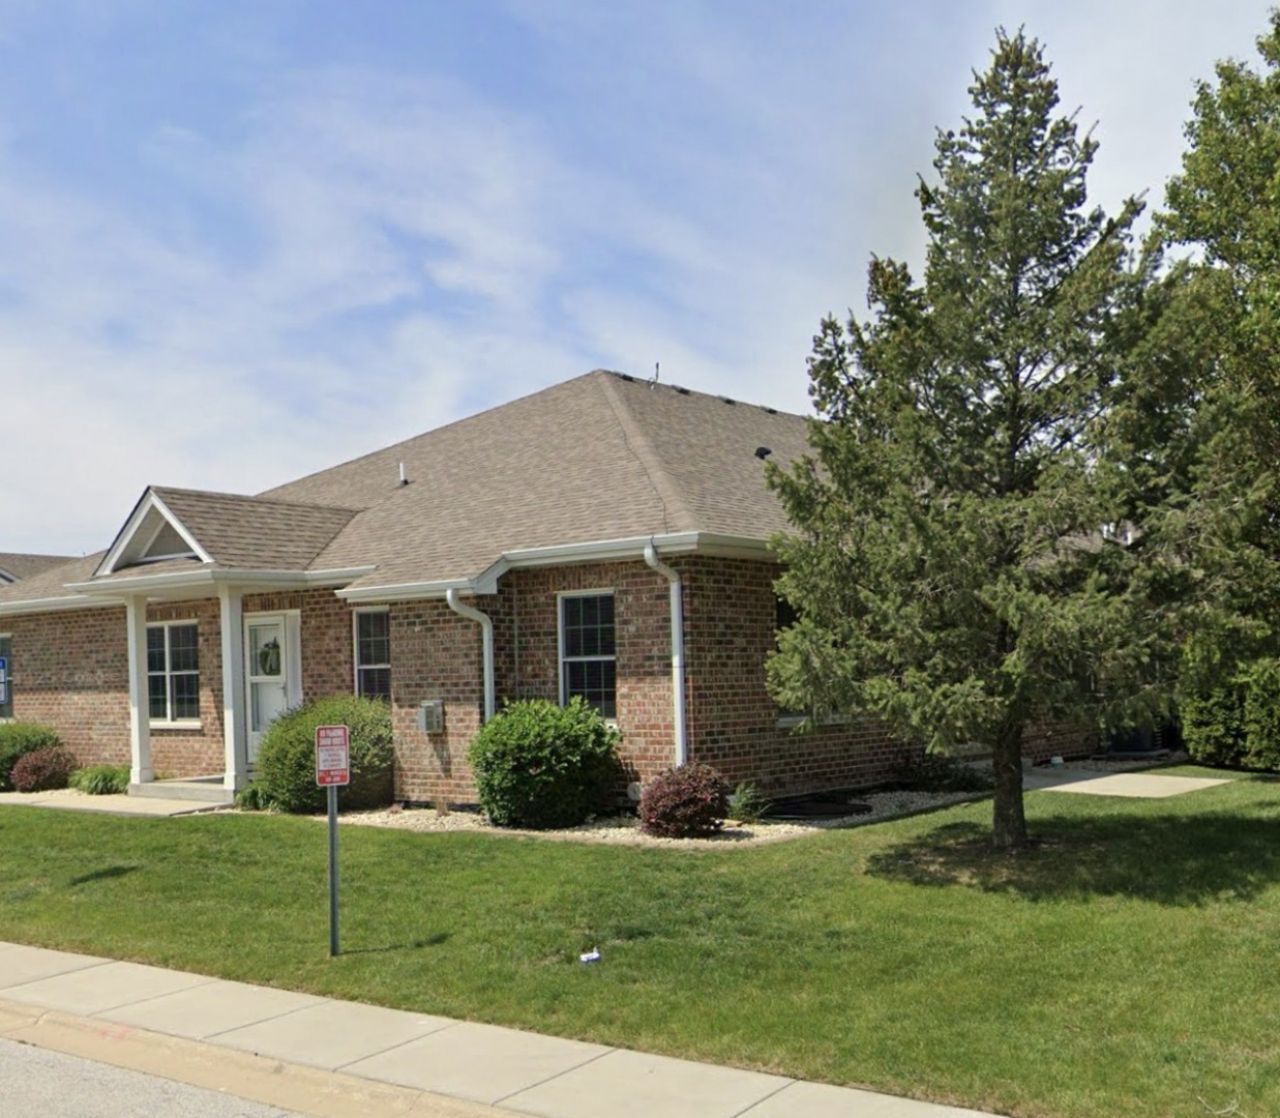

BEDS2
BATHS2 full
SQUARE FEET1,700
MLS#12703872
STATUSNew
PROPERTY TYPEResidential -
SCHOOLDistrict 210
Property Description
Enjoy easy, low-maintenance living in this beautifully designed ranch duplex featuring 2 bedrooms, office, 2 full baths, and a full basement ready for storage or future finishing. The open-concept floor plan offers a bright and spacious living area that flows into a stunning kitchen with white shaker cabinets, granite countertops and stainless steel appliances. The private primary suite features a walk-in closet and en-suite bath, while the second and third bedrooms provide comfortable space for guests or a home office. Additional highlights include hardwood flooring in the main living areas, main-level laundry, and an attached 2-car garage. This move-in-ready home offers the perfect blend of modern style, quality finishes, and everyday convenience.
Property Features
Property Type: Residential -
Basement: Unfinished, Full
Basement: Yes
Cooling: Central Air
Garage: 2
Heating: Natural Gas, Forced Air
Lot Size: 2,633
Stories: 1.0
Taxes: $10,891
Year Built: 2022
Feature Descriptions
Additional rooms: Office
Appliances: Range, Microwave, Dishwasher, Refrigerator
Association Includes: Exterior Maintenance, Lawn Care, Snow Removal
Dining Room: Kitchen/Dining Combo
Exterior: Brick, Stone
HOA Fee: 150/ Monthly
Laundry: In Unit
Lot Dimensions: 2633
Parcel#: 1412102010820000
Parking: Garage Door Opener, Yes, Attached, Garage
Pet Allowed: Cats OK, Dogs OK
Sewer: Public Sewer
Total Rooms: 5
Township: Manhattan
Water: Public
Room Sizes
Office: 12X12
Bedroom 2: 13X12
Family Room: 15X20
Kitchen: 11X15
Laundry: 4X4
Primary Bedroom: 15X12
Local Schools
High School: Lincoln-Way Central High School
Middle School: Manhattan Junior High School
Elementary School: Anna Mcdonald Elementary School
School District: District 210
Listed By / Shown By
Listed By
Agency Name: Pro 1 Realty R & C Corp.
Agency Phone: 630-297-8088
Shown By
Agent Name: Audrey Mera
Agent Phone: Cell: (608) 419-4166
Agency Title: Gambino Realtors

Estimate Your Payment
Estimated Payment
$ 2,884.68 per month $1,857.81 Principal & Interest $907.58 Property Tax $119.29 Homeowner's Insurance
23914 S Ann Lane | MLS# 12703872
This home located at 23914 S Ann Lane , Manhattan, IL 60442 is currently listed for sale with an asking price of $409,000. This property was built in 2022 and has 2 bedrooms and 2 full baths with 1700 sq. ft. S Ann Lane is located within the District 210 school district. Search Manhattan real estate on amera.gogambino.com today.