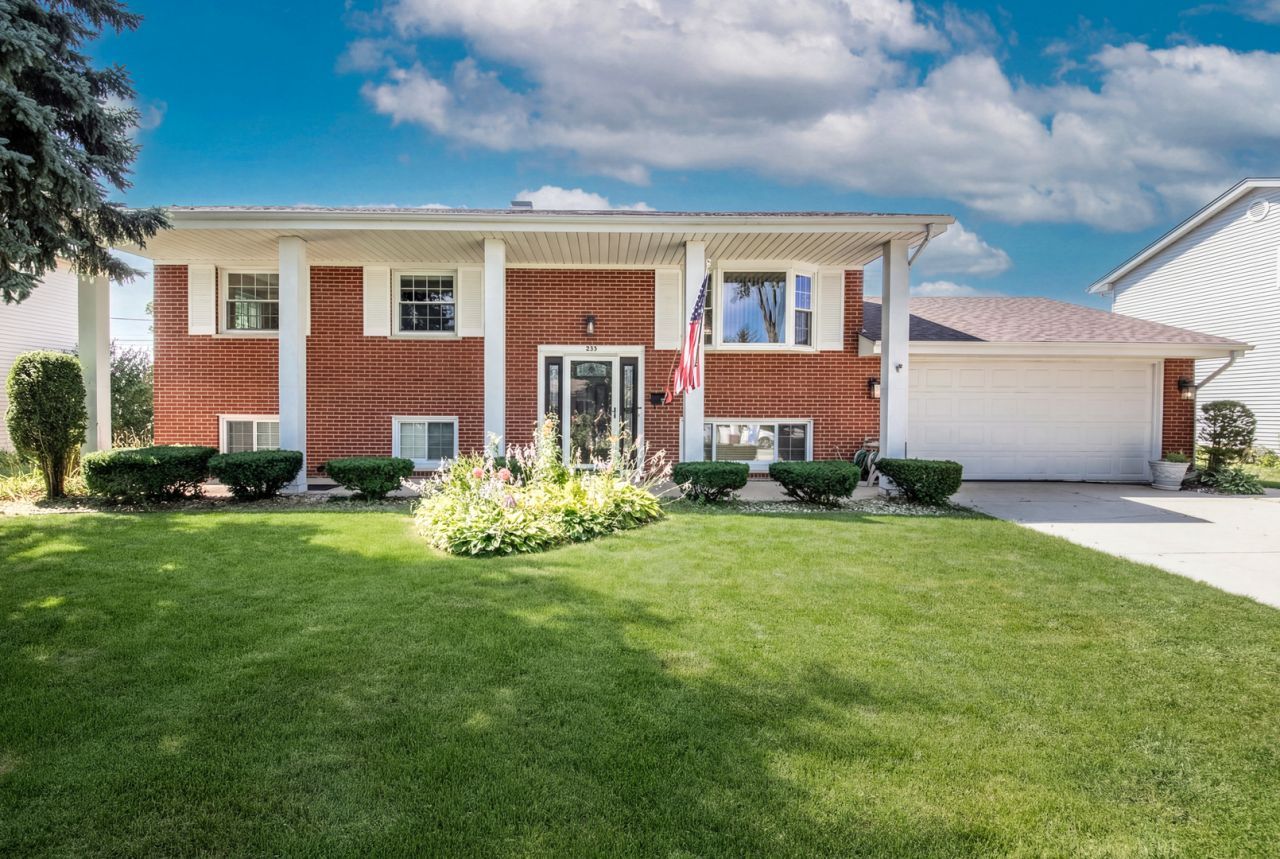

BEDS4
BATHS3 full
SQUARE FEET1,744
MLS#12704723
STATUSNew
PROPERTY TYPEResidential - Single Family
SCHOOLDistrict 214
Property Description
Spacious and exceptionally versatile 4-bedroom, 3-bath bi-level offering an impressive amount of living and entertaining space. The main level features hardwood flooring, three bedrooms, two full baths and an expansive open-concept living area. The kitchen offers abundant cabinetry, stainless steel appliances, a large breakfast bar and workspace, opening to a dramatic vaulted family room with exposed beams, skylights and a wood-burning fireplace. Sliding doors lead to an oversized deck with a covered gazebo and above-ground pool-an ideal setup for summer entertaining. The finished lower level provides even more flexibility with a large recreation room, billiard room, fourth bedroom with walk-in closet, full bath, second kitchen, laundry and generous storage. Attached two-car garage, beautifully maintained yard and convenient location near Friendship Park. A truly unique home with room to gather, work, relax and entertain.
Property Features
Property Type: Residential - Single Family
Basement: None
Cooling: Central Air
Fireplaces: 1
Garage: 2
Heating: Natural Gas, Forced Air
Lot Size: 0.23 Acres
Taxes: $8,236
Year Built: 1964
Feature Descriptions
Additional rooms: Game Room, Recreation Room, Kitchen
Association Includes: None
Exterior: Brick
Fireplace Location(s): Family Room
Lot Dimensions: 80x123
Parcel#: 08242160050000
Parking: Yes, Attached, Garage
Sewer: Public Sewer
Total Rooms: 11
Township: Elk Grove
Water: Public
Room Sizes
Game Room: 25X16
Recreation Room: 18X28
Kitchen- 2nd: 9X8
Bedroom 2: 11X11
Bedroom 3: 13X10
Bedroom 4: 23X12
Dining Room: 10X13
Family Room: 25X14
Kitchen: 12X12
Laundry: 7X11
Living Room: 15X18
Primary Bedroom: 11X14
Local Schools
High School: Elk Grove High School
Middle School: Friendship Junior High School
Elementary School: Devonshire School
School District: District 214
Listed By / Shown By
Listed By
Agency Name: arhome realty
Agency Phone: 773-775-5500
Shown By
Agent Name: Audrey Mera
Agent Phone: Cell: (608) 419-4166
Agency Title: Gambino Realtors

Estimate Your Payment
Estimated Payment
$ 3,345.02 per month $2,498.27 Principal & Interest $686.33 Property Tax $160.42 Homeowner's Insurance
255 Leahy Circle S | MLS# 12704723
This single family home located at 255 Leahy Circle S, Des Plaines, IL 60016 is currently listed for sale with an asking price of $550,000. This property was built in 1964 and has 4 bedrooms and 3 full baths with 1744 sq. ft. Leahy Circle S is located within the District 214 school district. Search Des Plaines real estate on amera.gogambino.com today.