
BEDS2
BATHS2 full
SQUARE FEET1,200
MLS#12695524
STATUSNew
PROPERTY TYPEResidential - Condominium
SUBDIVISIONPheasant Creek
SCHOOLDistrict 225
Property Description
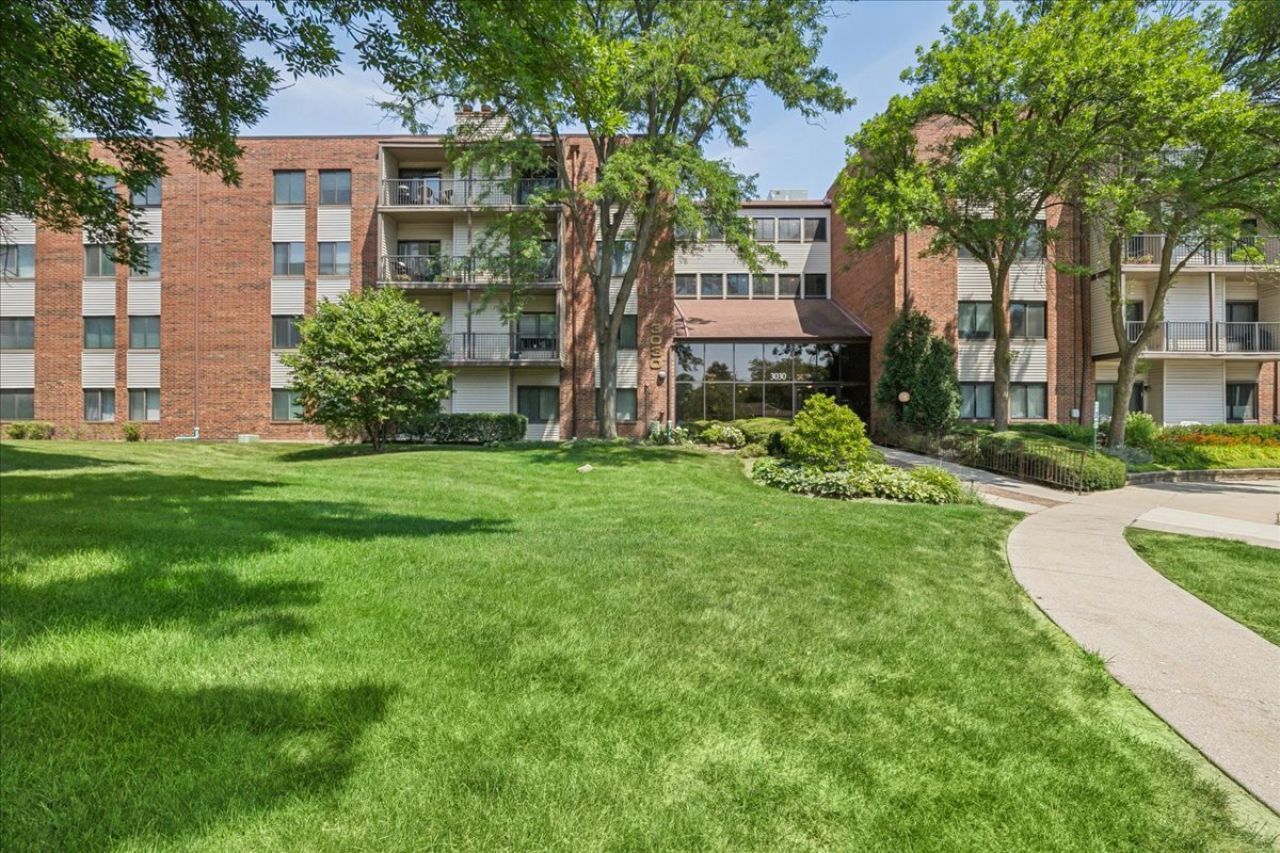
First floor condo in a perfect location. Spacious updated 2B | 2B condo in popular PHEASANT CREEK! Full remodel includes, new kitchen cabinets with quartz counters, new doors, new electric, new stainless steel LG appliances with a double oven, new water heater, rain shower, all new bathrooms including blue-tooth speakers in them, and brand new windows and slider! Convenient 1st Floor living with private outdoor patio off the living area. Bright and light dining room. Main bedroom has a private bath and large walk in closet. Laundry - washer and dryer in the condo. Heated underground assigned parking #78. Storage #103. All utilities are included in HOA fees except electricity. Secure building with elevators. Beautifully maintained grounds with 2 pools, tennis, basketball, and pickle ball courts, clubhouse with a party room, parks, ponds, and even a kids playground. Management on-site, no rentals. Award-winning schools. Located close to I-294 & I-94, shopping, restaurants and more. REAL ESTATE TAX DOES NOT REFLECT HOMEOWNERS EXEMPTION!
Property Features
Property Type: Residential - Condominium
Basement: None
Cooling: Central Air
Garage: 1
Heating: Electric
Lot Size: COMMON
Stories: 4.0
Taxes: $4,916
Year Built: 1985
Amenities
1st Floor Bedroom
1st Floor Full Bath
Storage
Walk-In Closet(s)
Feature Descriptions
Additional rooms: Foyer, Walk In Closet
Appliances: Double Oven, Range, Microwave, Dishwasher, High End Refrigerator, Washer, Dryer, Disposal, Stainless Steel Appliance(s)
Association Amenities: Elevator in Residence, Storage, On Site Manager/Engineer, Park, Party Room, Pool, Security Door Lock(s), Tennis Court(s)
Association Includes: Water, Parking, Insurance, Clubhouse, Pool, Exterior Maintenance, Lawn Care, Scavenger, Snow Removal
Bath Features: European Shower, Soaking Tub
Dining Room: Combined w/ LivRm
Exterior: Brick
HOA Fee: 557/ Monthly
Laundry: Main Level, Washer Hookup, In Unit, Laundry Closet
Lot: Common Grounds, Landscaped
Lot Dimensions: COMMON
Parcel#: 04082000391003
Parking: Asphalt, Garage Door Opener, Heated Garage, Yes, Garage Owned, Attached, Garage
Pet Allowed: Cats OK, Number Limit
Sewer: Public Sewer
Total Rooms: 5
Township: Northfield
Water: Lake Michigan, Public
Room Sizes
Foyer: 7X6
Walk In Closet: 9X5
Bedroom 2: 16X10
Dining Room: 11X09
Kitchen: 15X08
Laundry: 5X6
Living Room: 20X14
Primary Bedroom: 21X12
Local Schools
High School: Glenbrook North High School
Middle School: Wood Oaks Junior High School
Elementary School: Hickory Point Elementary School
School District: District 225
Listed By / Shown By
Listed By
Agency Name: Jameson Sotheby's International Realty
Agency Phone: 312-751-0300
Shown By
Agent Name: Audrey Mera
Agent Phone: Cell: (608) 419-4166
Agency Title: Gambino Realtors

Estimate Your Payment
Estimated Payment
$ 1,951.71 per month $1,449.00 Principal & Interest $409.67 Property Tax $93.04 Homeowner's Insurance
3030 Pheasant Creek Drive , Unit 103 | MLS# 12695524
This condo located at 3030 Pheasant Creek Drive , Unit 103, Northbrook, IL 60062 is currently listed for sale with an asking price of $319,000. This property was built in 1985 and has 2 bedrooms and 2 full baths with 1200 sq. ft. Pheasant Creek Drive , Unit 103 is located in the Pheasant Creek subdivision within the District 225 school district. Search Pheasant Creek real estate on amera.gogambino.com today.