
BEDS2
BATHS1 full
SQUARE FEET1,740
MLS#12706416
STATUSNew
PROPERTY TYPEResidential - Single Family
SUBDIVISIONNot Applicable
SCHOOLDistrict 5
Property Description
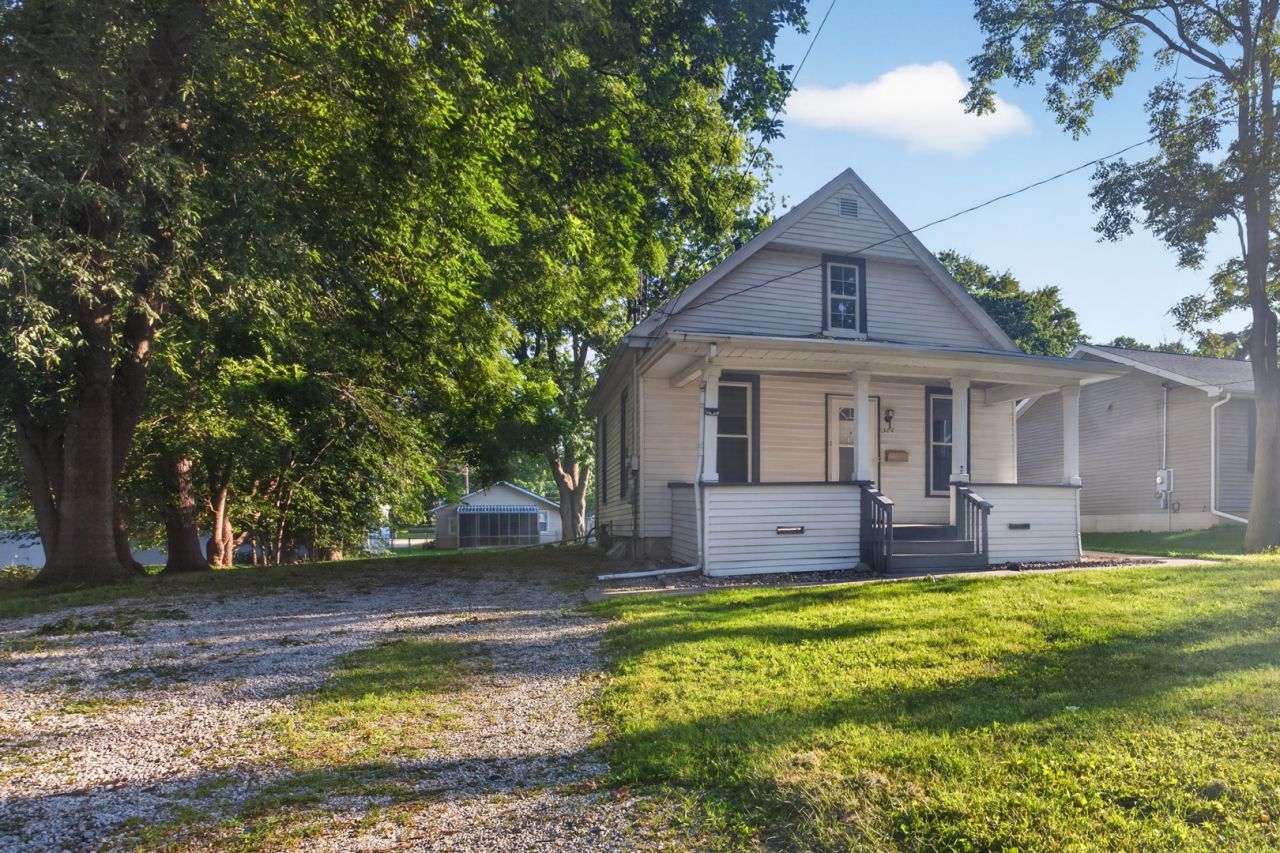
Great location just blocks from Illinois State University campus, Fell Park, Anderson Park, and Uptown Normal! Whether you're a first-time buyer, student, or investor, this charming 2-bedroom, 1-bath home offers a wonderful opportunity to make it your own. Full of character and great curb appeal with a covered front porch, the home sits on a spacious lot with plenty of room to enjoy the outdoors. Inside, you'll appreciate the convenience of main-floor laundry hook-ups, a practical back entry/mudroom with additional storage, and a full unfinished basement. Many important improvements have already been completed, including a new roof (2024), central air conditioning added (2024), water heater (2021), new patio and sidewalks (2020), sump pump (2021) and the addition of main-floor laundry hook ups. With its unbeatable location, solid updates, and endless potential, this is a fantastic opportunity to build equity and create a home that's uniquely yours. Street parking available 24 hours. Home is sold as-is.
Property Features
Property Type: Residential - Single Family
Basement: Yes
Basement: Unfinished, Full
Cooling: Central Air
Heating: Forced Air, Natural Gas
Home Style: Bungalow
Lot Size: 0.20 Acres
Roof Type: Asphalt
Taxes: $2,695
Year Built: 1911
Amenities
1st Floor Full Bath
Feature Descriptions
Additional rooms: No additional rooms
Additional Structures: Shed(s)
Appliances: Range
Association Includes: None
Exterior: Aluminum Siding, Wood Siding
Laundry: Electric Dryer Hookup
Lot Dimensions: 66X132
Parcel#: 1427152007
Parking: Gravel, Driveway, Yes
Sewer: Public Sewer
Total Rooms: 5
Township: Normal
Water: Public
Room Sizes
Bedroom 2: 9X12
Dining Room: 9X10
Kitchen: 11X12
Living Room: 12X14
Primary Bedroom: 9X11
Local Schools
High School: Normal Community West High Schoo
Middle School: Kingsley Jr High
Elementary School: Glenn Elementary
School District: District 5
Listed By / Shown By
Listed By
Agency Name: RE/MAX Rising
Agency Phone: 309-340-1000
Shown By
Agent Name: Audrey Mera
Agent Phone: Cell: (608) 419-4166
Agency Title: Gambino Realtors

Estimate Your Payment
Estimated Payment
$ 825.93 per month $565.06 Principal & Interest $224.58 Property Tax $36.28 Homeowner's Insurance
306 E Locust Street | MLS# 12706416
This single family home located at 306 E Locust Street, Normal, IL 61761 is currently listed for sale with an asking price of $124,400. This property was built in 1911 and has 2 bedrooms and 1 full baths with 1740 sq. ft. E Locust Street is located in the Not Applicable subdivision within the District 5 school district. Search Not Applicable real estate on amera.gogambino.com today.