
BEDS4
BATHS2 full 1 partial
SQUARE FEET2,688
MLS#12699003
STATUSNew
PROPERTY TYPEResidential - Single Family
SCHOOLDistrict 157
Property Description
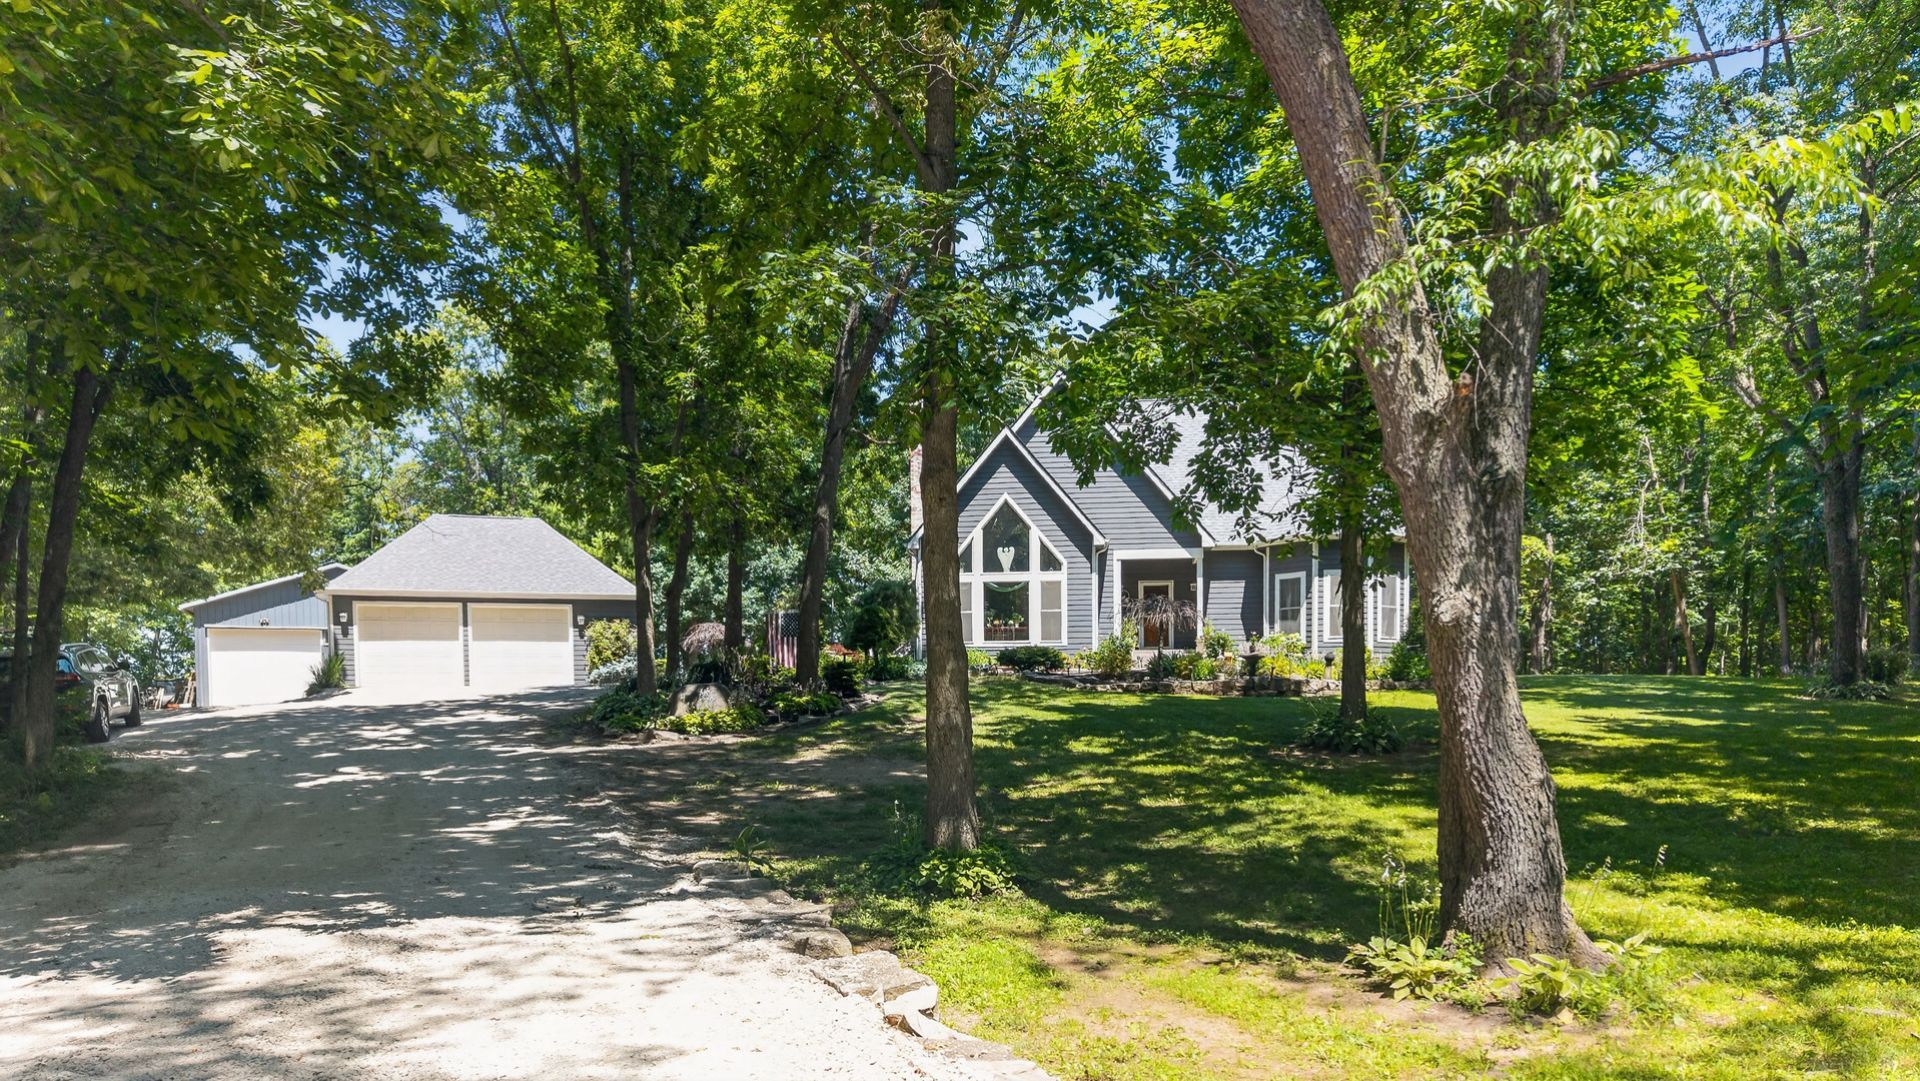
Exceptional 2.4 acre cul-de-sac, 2688 sq ft two story with full basement. 1st Floor vaulted master suite offers ensuite double shower walk in clst and double vanity Pole barn plus additional extra large-deep detached garage.Heavily wooded lot. Many upgrades and updates, beautiful kitchen boasts Quartz, commercial oven/cooktop as well as sub zero counter depth refrigerator & freezer. Beautiful Oak surround detail fireplace.Enjoy Hardwood flooring through-out both levels!Very private location backing to horse farm. Conservation District/Elizabeth Lake site at opposite end of street! Rare oversized windows provide amazing light. Engineered smart side pre stained siding, updated roofing.Side and rear decking,stone walkway plus Lime stone boulder gathering patio.Pole Barn has overhead extra high door-Measures 30x48
Property Features
Property Type: Residential - Single Family
Basement: Unfinished, Full
Basement: Yes
Cooling: Central Air
Fireplaces: 1
Garage: 8
Heating: Natural Gas, Forced Air
Home Style: Contemporary
Lot Size: 2.42 Acres
Roof Type: Asphalt
Taxes: $10,620
Year Built: 1991
Amenities
Vaulted Ceiling(s)
1st Floor Bedroom
1st Floor Full Bath
Walk-In Closet(s)
High Ceilings
Open Floorplan
Quartz Counters
Feature Descriptions
Additional rooms: Foyer
Additional Structures: Barn(s), Grain Storage, Outbuilding
Appliances: Range, Microwave, Dishwasher, High End Refrigerator, Washer, Dryer, Stainless Steel Appliance(s), Range Hood
Association Includes: None
Bath Features: Double Sink, European Shower, Double Shower
Dining Room: Separate
Exterior: Masonite
Fireplace: Wood Burning, Masonry
Fireplace Location(s): Living Room
Laundry: Main Level, Gas Dryer Hookup, In Unit, In Kitchen
Lot: Cul-De-Sac, Landscaped, Wooded, Backs to Open Grnd
Lot Dimensions: 438x243x401x262
Other Equipment: Water-Softener Owned, CO Detectors, Sump Pump
Parcel#: 0402451004
Parking: Gravel, Garage, Yes, Garage Owned, Detached, Owned
Sewer: Septic Tank
Total Rooms: 7
Township: McHenry
Water: Well
Room Sizes
Foyer: 10X11
Bedroom 2: 15X18
Bedroom 3: 14X15
Bedroom 4: 11X12
Dining Room: 20X13
Kitchen: 13X13
Laundry: 6X4
Living Room: 30X15
Primary Bedroom: 17X20
Local Schools
High School: Richmond-Burton Community High S
School District: District 157
Listed By / Shown By
Listed By
Agency Name: RE/MAX Plaza
Agency Phone: 847-596-6100
Shown By
Agent Name: Audrey Mera
Agent Phone: Cell: (608) 419-4166
Agency Title: Gambino Realtors

Estimate Your Payment
Estimated Payment
$ 4,026.60 per month $2,952.05 Principal & Interest $885.00 Property Tax $189.55 Homeowner's Insurance
3410 Overlook Drive | MLS# 12699003
This single family home located at 3410 Overlook Drive , Richmond, IL 60071 is currently listed for sale with an asking price of $649,900. This property was built in 1991 and has 4 bedrooms and 2 full and 1 partial baths with 2688 sq. ft. Overlook Drive is located within the District 157 school district. Search Richmond real estate on amera.gogambino.com today.