
BEDS4
BATHS2 full 1 partial
SQUARE FEET2,333
MLS#12649933
STATUSNew
PROPERTY TYPERental - Single Family
SCHOOLDistrict 101
Property Description
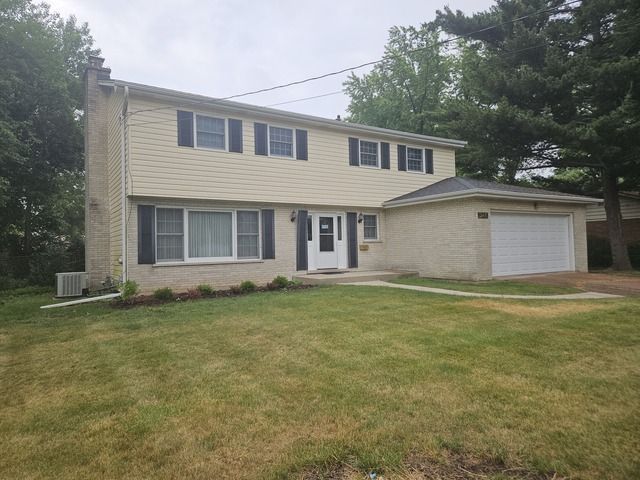
LOCATION, LOCATION, LOCATION...RENTAL THAT IS WITHIN WALKING TO DOWNTOWN BATAVIA! Comfortable four bedroom and 2.5 bath, large living room with fireplace, formal dining room and eat in kitchen with all appliances! Master bedroom with private bath featuring double sink vanity & dressing room, walk in shower and huge walk-in closet. Three additional bedrooms and hall bath with updated soaking tub and shower. Nice sized fenced yard with deck, two car garage and unfinished basement. Application fee ($75. per person) includes credit review, criminal history check, past rental history, identity confirmation and employment verification. We require photo ID of all prospective occupants over 18 years of age at the time of application. We use a third party pet policy; all applicants must create either a No Pet or Animal or Assistance Animal profile. No charge. ~Current tenant is moving out more photos to come~
Property Features
Property Type: Rental - Single Family
Basement: Unfinished, Full
Basement: Yes
Cooling: Central Air
Fireplaces: 1
Garage: 2
Heating: Natural Gas, Forced Air
Lot Size: 0.31 Acres
Roof Type: Asphalt
Year Built: 1964
Feature Descriptions
Additional rooms: No additional rooms
Appliances: Double Oven, Dishwasher, Refrigerator, Washer, Dryer, Disposal, Cooktop
Dining Room: Separate
Exterior: Vinyl Siding, Brick
Fireplace: Gas Starter
Fireplace Location(s): Living Room
Laundry: In Unit
Lot Dimensions: 98x140
Parking: Concrete, Garage Door Opener, Yes, Attached, Garage
Pet Allowed: Dogs OK
Rent Includes: None
Sewer: Public Sewer
Total Rooms: 8
Township: Batavia
Water: Public
Room Sizes
Bedroom 2: 10X11
Bedroom 3: 10X13
Bedroom 4: 10X13
Dining Room: 13X12
Family Room: 12X16
Kitchen: 13X17
Living Room: 14X24
Primary Bedroom: 13X17
Local Schools
High School: Batavia Sr High School
Middle School: Sam Rotolo Middle School Of Bat
Elementary School: H C Storm Elementary School
School District: District 101
Listed By / Shown By
Listed By
Agency Name: Baird & Warner Fox Valley - Geneva
Agency Phone: 630-377-1855
Shown By
Agent Name: Audrey Mera
Agent Phone: Cell: (608) 419-4166
Agency Title: Gambino Realtors

346 N Van Nortwick Avenue | MLS# 12649933
This property located at 346 N Van Nortwick Avenue , Batavia, IL 60510 is currently listed for rent with an asking price of $3,000 / Monthly. N Van Nortwick Avenue is located within the District 101 school district. Search Batavia real estate on amera.gogambino.com today.