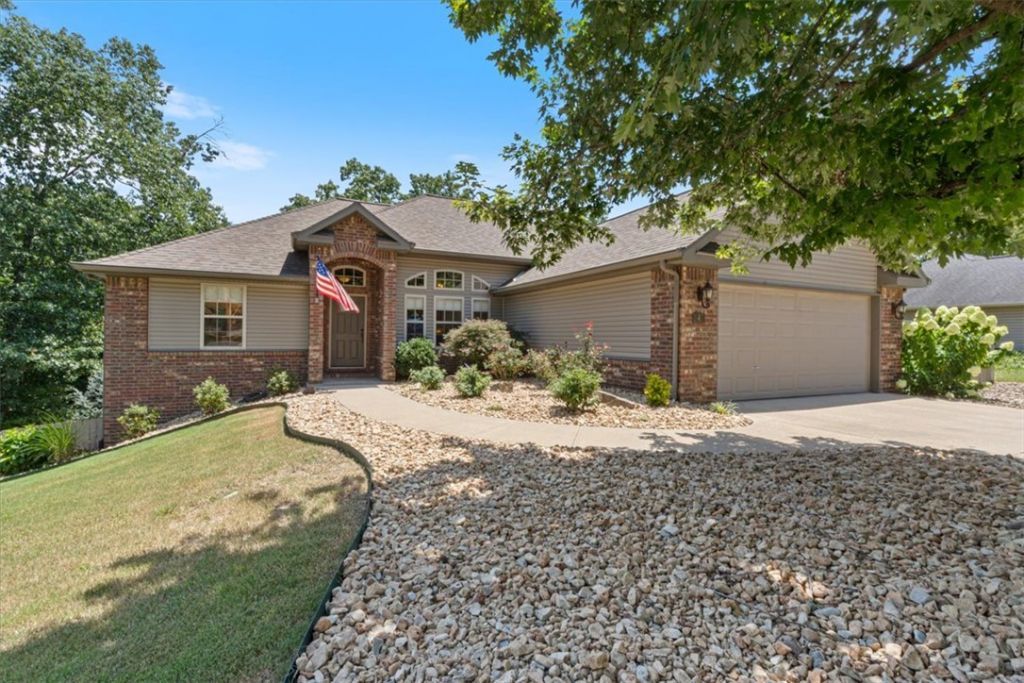

BEDS3
BATHS2 full
SQUARE FEET1,801
MLS#1355217
STATUSActive
PROPERTY TYPEResidential - Single Family
SUBDIVISIONCresswell Sub Bvv
SCHOOLBentonville
Property Description
Beautiful east-side Bella Vista home just .8 miles to Razorback Greenway, .25 to the Back 40 Trail system, and 1 mile to the Metfield Golf and Pool. Floor to ceiling windows fill the home with natural light and wooded views. Enjoy the stunning sunroom spacious layout and professionally installed Atlas Safe Room for added peace of mind. Recent updates include roof(2020), Gutters with helmet (2020). Ask about adjacent lot. Kick back in the eye catching sunroom or relax on the deck. This house has it all!
Property Features
Property Type: Residential - Single Family
Basement: Yes
Basement: Unfinished, Crawl Space
Cooling: Ductless, Electric, Heat Pump
Fireplaces: 1
Heating: Heat Pump
Lot Size: 0.32 Acres
Roof Type: Architectural, Shingle
Stories: 1.0
Taxes: $1,046
Year Built: 2007
Amenities
Attic
Ceiling Fan(s)
Eat-in Kitchen
Granite Counters
Programmable Thermostat
Split Bedrooms
Storage
Walk-In Closet(s)
Window Treatments
Sun Room
Workshop
Concrete Driveway
Feature Descriptions
Appliances: Dryer, Dishwasher, Electric Cooktop, Electric Oven, Electric Water Heater, Microwave, Refrigerator, Washer, Plumbed For Ice Maker
Community Features: Biking, Fitness, Golf, Playground, Park, Recreation Area, Sauna, Tennis Court(s), Trails/Paths, Pool
Exterior: Aluminum Siding, Brick
Fencimg: Back Yard, Chain Link, Partial, Privacy, Wood
Fireplace: Gas Log
Flooring: Carpet, Tile, Wood
HOA Fee: 40/ Monthly
Laundry: Washer Hookup, Dryer Hookup
Lot: City Lot
Parcel#: 16-09099-000
Parking: Attached, Garage, RV Access/Parking
Parking Notes: Attached, Garage, RV Access/Parking
Patio/Porch: Balcony, Deck
Pool: Pool, Community
Sauna: Yes
Spa: Community
Swimming Pool: Yes
Utilities: Electricity Available, Propane, Sewer Available, Water Available
Water: Public
Window: Blinds
Room Sizes
Eatin Kitchen: 10 X 9 Level - Main
Workshop: 16 X 12 Level - Basement
Bathroom: 7 X 6 Level - Main
Utility Room: 7 X 6 Level - Main
Garage: 23 X 20 Level - Main
Sunroom: 17 X 16 Level - Main
Bedroom: 10 X 10 Level - Main
Bedroom: 12 X 10 Level - Main
Primary Bathroom: 13 X 10 Level - Main
Primary Bedroom: 15 X 13 Level - Main
Dining Room: 11 X 9 Level - Main
Kitchen: 10 X 9 Level - Main
Living Room: 17 X 15 Level - Main
Local Schools
School District: Bentonville
Listed By / Shown By
Listed By
Agency Name: Crye-Leike REALTORS-Bella Vista
Shown By
Agent Name: Audrey Mera
Agent Phone: Cell: (608) 419-4166
Agency Title: Gambino Realtors

Estimate Your Payment
Estimated Payment
$ 2,117.44 per month $1,907.77 Principal & Interest $87.17 Property Tax $122.50 Homeowner's Insurance
4 Brougham Lane | MLS# 1355217
This single family home located at 4 Brougham Lane , Bella Vista, AR 72714 is currently listed for sale with an asking price of $420,000. This property was built in 2007 and has 3 bedrooms and 2 full baths with 1801 sq. ft. Brougham Lane is located in the Cresswell Sub Bvv subdivision within the Bentonville school district. Search Cresswell Sub Bvv real estate on amera.gogambino.com today.