
BEDS4
BATHS2 full
MLS#12696270
STATUSNew
PROPERTY TYPEResidential - Single Family
SCHOOLDistrict 212
Property Description
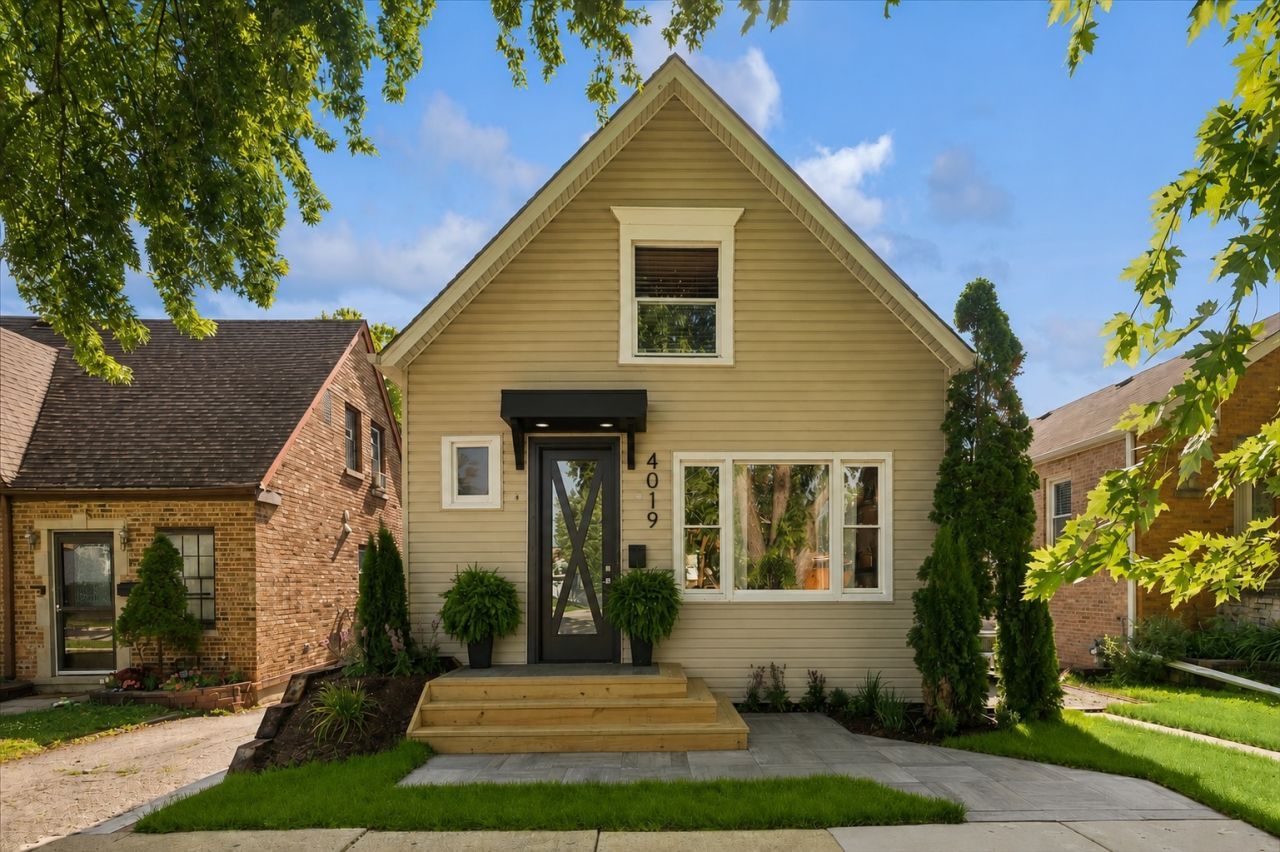
Welcome to this beautifully reimagined Front-Gabled Worker's Cottage, a masterclass in adaptive reuse where historic architectural charm seamlessly meets sophisticated modern design. Thoughtfully curated by a designer, this home preserves its classic character while introducing high-end contemporary upgrades tailored for today's buyer. The main level offers an effortless layout featuring two bedrooms, one bathroom, convenient main-level laundry, durable luxury vinyl plank flooring, and a gorgeous kitchen equipped with premium KitchenAid appliances and a beautiful maple block marble island. New sliding doors bring the lush outdoors in. The expanded upper level now features two generous bedrooms, abundant storage, and a lovely appointed bathroom, while the basement provides a recreation room. Outside, enjoy fresh landscaping and hardscaping, brand-new front porch decking, a large paved patio, and a new garage door. Behind the scenes, enjoy ultimate peace of mind with infrastructural updates, including a brand-new roof, updated 200-amp electrical service, a new A/C condenser, updated replacement windows, and a dual sump pump system. This turnkey home is also available to be purchased fully furnished at the asking price (with a few exceptions). A full sheet detailing all property improvements is available upon request.
Property Features
Property Type: Residential - Single Family
Basement: Partially Finished, Partial
Basement: Yes
Cooling: Central Air, None
Garage: 2
Heating: Natural Gas, Forced Air
Lot Size: 0.10 Acres
Roof Type: Asphalt
Taxes: $9,181
Feature Descriptions
Additional rooms: Storage, Walk In Closet, Recreation Room, Pantry
Appliances: Range, Microwave, Dishwasher, Refrigerator, Washer, Dryer, Stainless Steel Appliance(s)
Association Includes: None
Dining Room: Separate
Exterior: Vinyl Siding, Frame
Laundry: In Unit
Lot Dimensions: 35X124
Parcel#: 12164150150000
Parking: Side Driveway, No Garage, Yes, Garage Owned, Detached, Garage
Sewer: Public Sewer
Total Rooms: 8
Township: Leyden
Water: Lake Michigan
Room Sizes
Storage: 9X11
Walk In Closet: 9X6
Recreation Room: 12X14
Pantry: 4X6
Bedroom 2: 16X21
Bedroom 3: 9X12
Bedroom 4: 8X9
Dining Room: 12X15
Kitchen: 15X18
Laundry: 6X5
Living Room: 12X15
Primary Bedroom: 13X14
Local Schools
High School: East Leyden High School
Middle School: Lincoln Middle School
Elementary School: John F Kennedy Elementary School
School District: District 212
Listed By / Shown By
Listed By
Agency Name: Engel & Voelkers Chicago
Agency Phone: 773-797-9500
Shown By
Agent Name: Audrey Mera
Agent Phone: Cell: (608) 419-4166
Agency Title: Gambino Realtors

Estimate Your Payment
Estimated Payment
$ 3,177.24 per month $2,266.61 Principal & Interest $765.08 Property Tax $145.54 Homeowner's Insurance
4019 Prairie Avenue | MLS# 12696270
This single family home located at 4019 Prairie Avenue , Schiller Park, IL 60176 is currently listed for sale with an asking price of $499,000. This property has 4 bedrooms and 2 full baths. Prairie Avenue is located within the District 212 school district. Search Schiller Park real estate on amera.gogambino.com today.