
BEDS4
BATHS4 full 1 partial
SQUARE FEET3,527
MLS#12708707
STATUSNew
PROPERTY TYPEResidential - Townhouse
SCHOOLDistrict 86
Property Description
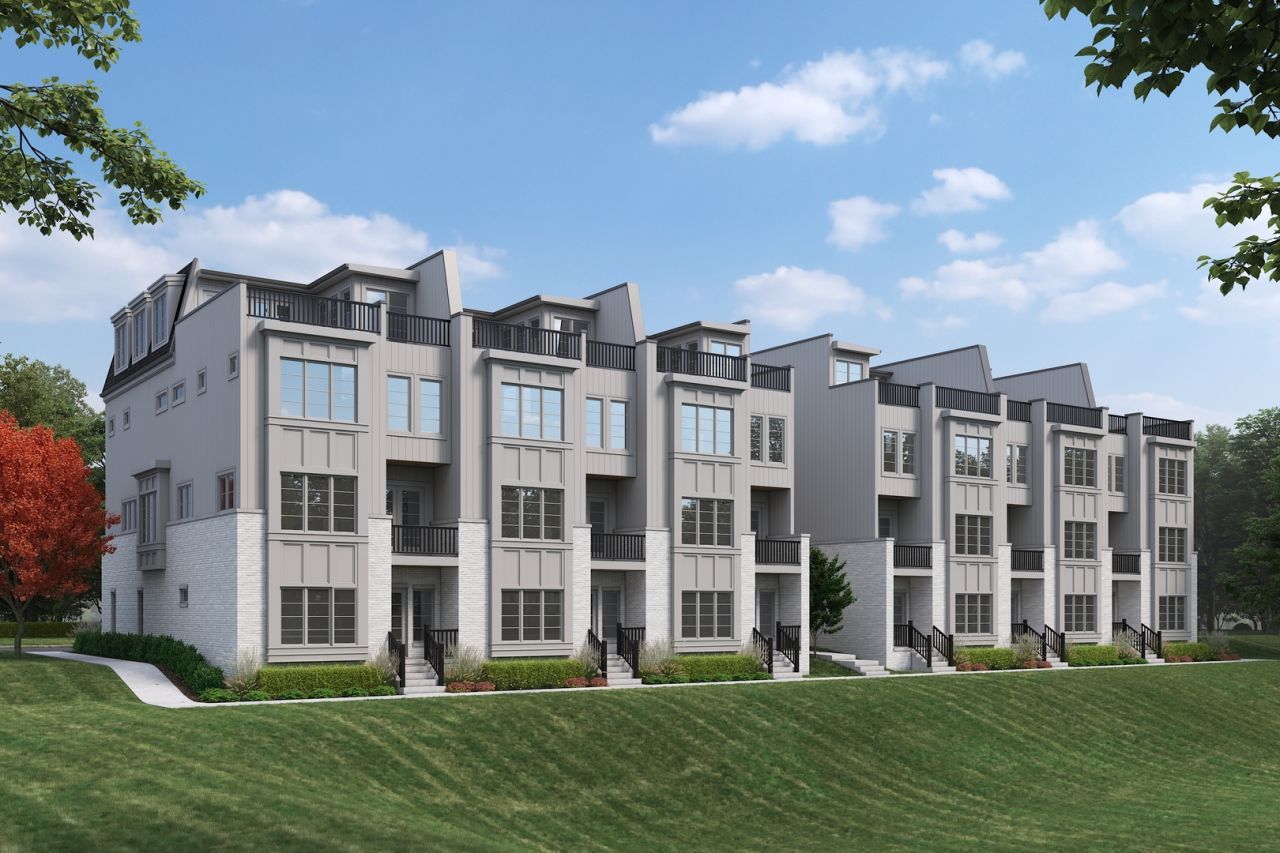
423 Park Ave, Unit A - New Construction Corner Townhome. Introducing Parkside Luxury Residences - Clarendon Hills. This exclusive collection includes six luxury townhomes ideally situated facing Park Avenue Park. Located in the heart of Clarendon Hills' sought-after walk-to-town neighborhood, offering the rare combination of luxury, space, and maintenance-free living-just steps from dining, shopping, the Metra, and vibrant community life. With over 3,500 SF of interior living space and over 400 SF of private outdoor space, including an in-unit elevator, each level offers effortless accessibility. Featuring 5 bedrooms, 4 full bathrooms, and 1 half bath. Offering a private exterior entrance, the main level features a home office, full bathroom, mudroom, and attached extra-wide 2-car garage with exterior guest parking. The second-floor stuns with a chef's kitchen outfitted with custom cabinetry, quartz countertops, Kohler plumbing fixtures and a suite of Sub Zero Wolf appliances including a 48 range, 30 paneled refrigerator and separate freezer, and a pot filler over the cooktop. The adjacent scullery features a beverage fridge and coffee bar and a walk-in pantry. A spacious dining room, great room with limestone-surround fireplace, powder room, and a balcony with park views complete this light-filled level. Upstairs, the third floor offers three bedrooms, including a luxurious primary suite overlooking the park, a spa-inspired ensuite bath, and a custom walk-in closet. Two additional bedrooms, a second full bathroom, and a laundry room round out the space. The fourth floor delivers the ultimate additional flex space-perfect for a second office, guest suite, or fifth bedroom-alongside a bathroom and a 400 sq ft rooftop deck overlooking the park. With composite decking, TV and speaker pre-wiring, and park views, this rooftop is the ideal setting for entertaining or unwinding. UPGRADES FINALIZED AS OF JULY 2026 - including a full bathroom and hardwood flooring on the 4th floor for flex room, heated primary bathroom floors, upgraded lighting throughout, custom built-ins in the family room, and white oak rift cut millwork on the kitchen island, vanity, and additional built-ins. From the timeless craftsmanship to the thoughtful layout and unmatched location, Parkside Luxury Residences redefine what it means to live well in Clarendon Hills.
Property Features
Property Type: Residential - Townhouse
Basement: None
Cooling: Central Air
Fireplaces: 1
Garage: 2
Heating: Natural Gas
Lot Size: 0.49 Acres
Stories: 4.0
Year Built: 2026
Amenities
Elevator
1st Floor Full Bath
Built-in Features
Walk-In Closet(s)
High Ceilings
Open Floorplan
Special Millwork
Separate Dining Room
Pantry
Quartz Counters
Feature Descriptions
Additional rooms: Office, Recreation Room, Pantry
Appliances: Range, Microwave, Dishwasher, Refrigerator, Freezer, Washer, Dryer, Disposal, Wine Refrigerator, Range Hood
Association Includes: Insurance, Lawn Care, Scavenger, Snow Removal
Exterior: Brick, Fiber Cement
Fireplace Location(s): Family Room
HOA Fee: 450/ Monthly
Laundry: In Unit
Lot Dimensions: 100x212
Other Equipment: TV-Cable, Fire Sprinklers, CO Detectors, Internet-Fiber
Parcel#: 0910401000
Parking: Asphalt, Garage Door Opener, Yes, Garage Owned, Attached, Garage
Pet Allowed: Cats OK, Dogs OK
Sewer: Public Sewer
Total Rooms: 9
Township: Downers Grove
Water: Lake Michigan, Public
Room Sizes
Office: 8X12
Recreation Room: 20X14
Pantry: 7X8
Bedroom 2: 13X11
Bedroom 3: 13X11
Bedroom 4: 11X13
Dining Room: 12X15
Kitchen: 12X21
Laundry: 5X6
Living Room: 21X15
Primary Bedroom: 16X13
Local Schools
High School: Hinsdale Central High School
Middle School: Clarendon Hills Middle School
Elementary School: Walker Elementary School
School District: District 86
Listed By / Shown By
Listed By
Agency Name: Jameson Sotheby's International Realty
Agency Phone: 630-320-2829
Shown By
Agent Name: Audrey Mera
Agent Phone: Cell: (608) 419-4166
Agency Title: Gambino Realtors

Estimate Your Payment
Estimated Payment
$ 8,193.59 per month $7,699.22 Principal & Interest $0.00 Property Tax (data not provided by mls) $494.38 Homeowner's Insurance
423 Park Avenue , Unit A | MLS# 12708707
This townhouse located at 423 Park Avenue , Unit A, Clarendon Hills, IL 60514 is currently listed for sale with an asking price of $1,695,000. This property was built in 2026 and has 4 bedrooms and 4 full and 1 partial baths with 3527 sq. ft. Park Avenue , Unit A is located within the District 86 school district. Search Clarendon Hills real estate on amera.gogambino.com today.