
BEDS1
BATHS1 full
SQUARE FEET650
MLS#12708698
STATUSNew
PROPERTY TYPEResidential - Condominium
SCHOOLDistrict 299
Property Description
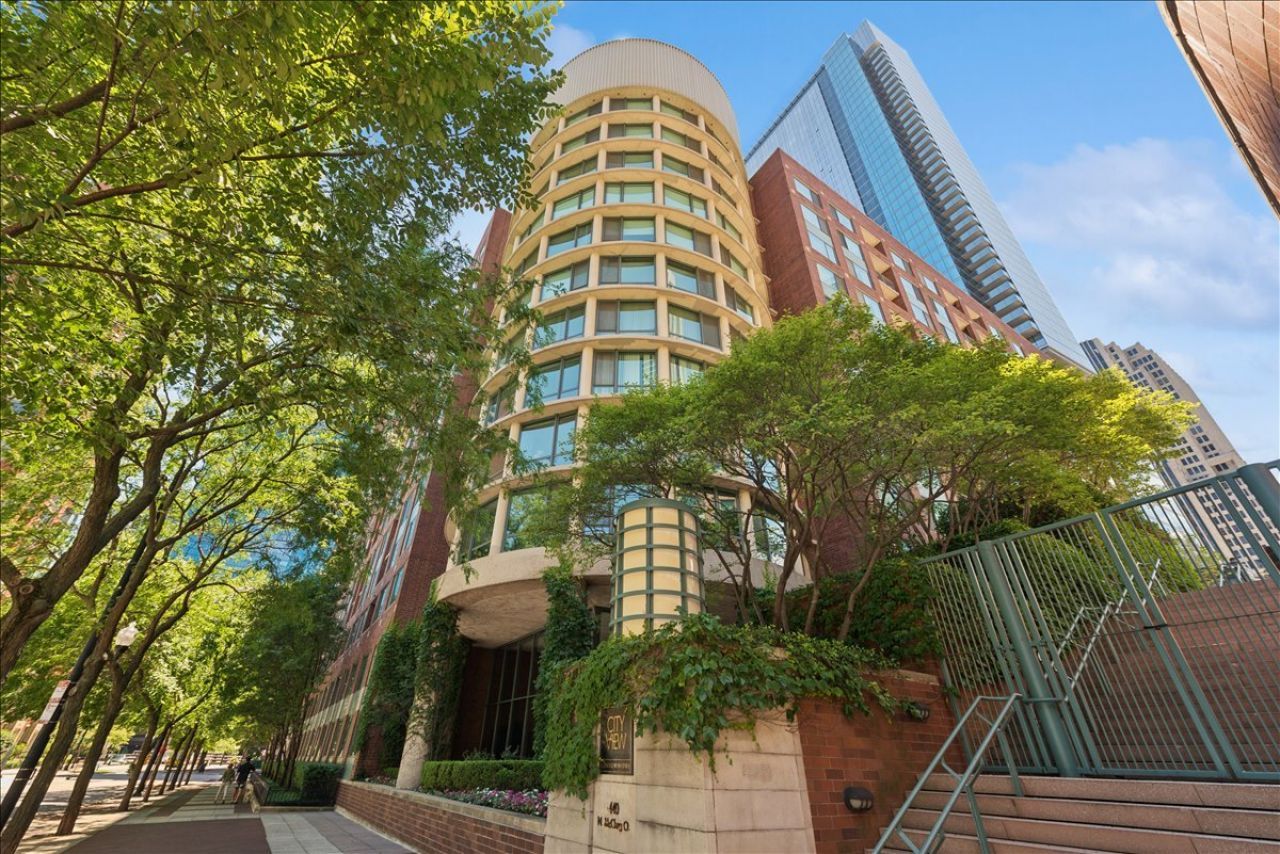
Welcome to this perfect in-town residence @ The CityView Building - featuring 1 bed / 1 bath, with the added element of a secondary space that can be used as the prefect home office or a large secondary closet. The home features maple wood floors and brand new carpeting. The kitchen is open and leads to a surprisingly large living room/dining room. Right off the living space is a dedicated balcony overlooking the private courtyard. Inside the bedroom, you'll find a generous walk-in closet! The CityView Building has 24 hr doorman, fitness center, 3 sundecks, fountain, fire-pit, storage lockers, bike room, laundry and package receiving room. The monthly assessment includes heat / air (2 pipe system) cable and internet (RCN/Astound). Located in Chicago's Streeterville, this is an unbeatable location, just steps from Target / Whole Foods, Navy Pier, the River or Lake, and all the shopping, dining, entertainment that Michigan Ave has to offer! The home is being sold as-is.
Property Features
Property Type: Residential - Condominium
Basement: None
Cooling: Central Air
Heating: Forced Air
Lot Size: COMMON
Stories: 12.0
Taxes: $3,631
Year Built: 1991
Feature Descriptions
Additional rooms: No additional rooms
Appliances: Range, Microwave, Dishwasher, Refrigerator, Disposal
Association Amenities: Bike Room/Bike Trails, Door Person, Coin Laundry, Elevator in Residence, Exercise Room, Storage, On Site Manager/Engineer, Sundeck, Receiving Room, Service Elevator(s)
Association Includes: Heat, Air Conditioning, Water, Insurance, Security, Doorman, TV/Cable, Exercise Facilities, Exterior Maintenance, Scavenger, Snow Removal
Dining Room: Combined w/ LivRm
Exterior: Brick
HOA Fee: 562/ Monthly
Lot Dimensions: COMMON
Other Equipment: TV-Cable
Parcel#: 17102190341071
Parking: Yes, Other, Attached, Garage
Pet Allowed: Cats OK, Dogs OK
Sewer: Public Sewer, Other
Total Rooms: 4
Township: North Chicago
Water: Lake Michigan, Other
Room Sizes
Dining Room: COMBO
Kitchen: 10X7
Living Room: 22X13
Primary Bedroom: 11X11
Local Schools
School District: District 299
Listed By / Shown By
Listed By
Agency Name: @properties Christie's International Real Estate
Agency Phone: 773-472-0200
Shown By
Agent Name: Audrey Mera
Agent Phone: Cell: (608) 419-4166
Agency Title: Gambino Realtors

Estimate Your Payment
Estimated Payment
$ 1,498.99 per month $1,124.22 Principal & Interest $302.58 Property Tax $72.19 Homeowner's Insurance
440 N Mcclurg Court , Unit 512 | MLS# 12708698
This condo located at 440 N Mcclurg Court , Unit 512, Chicago, IL 60611 is currently listed for sale with an asking price of $247,500. This property was built in 1991 and has 1 bedrooms and 1 full baths with 650 sq. ft. N Mcclurg Court , Unit 512 is located within the District 299 school district. Search Chicago real estate on amera.gogambino.com today.