
BEDS2
BATHS3 full 1 partial
SQUARE FEET1,500
MLS#12705521
STATUSNew
PROPERTY TYPEResidential - Townhouse
SUBDIVISIONArbor Woods
SCHOOLDistrict 100
Property Description
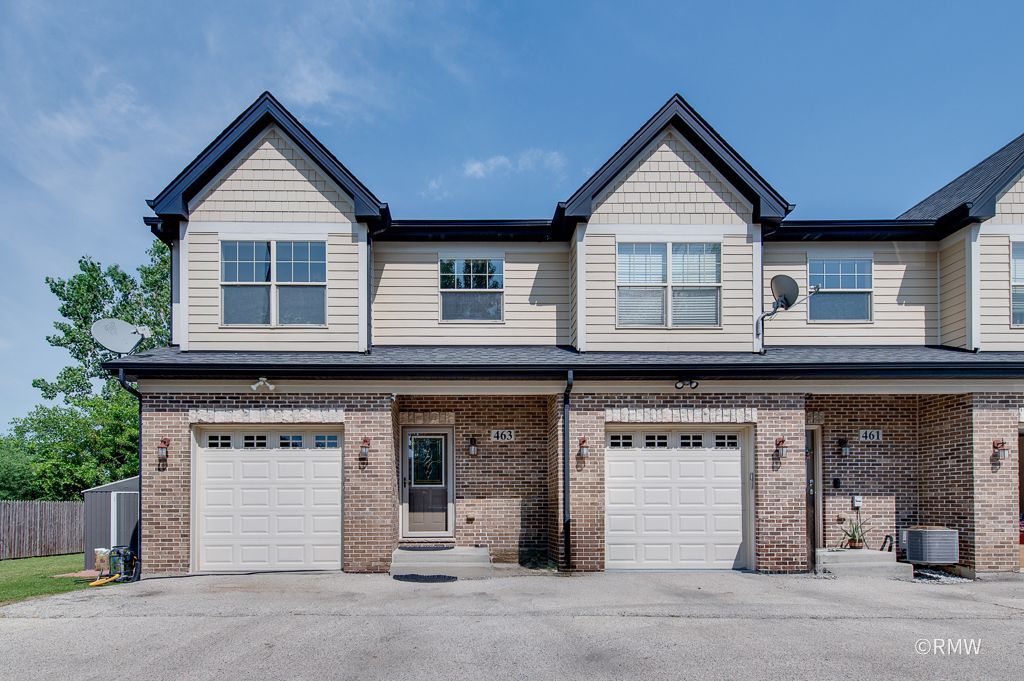
Welcome home to this beautifully appointed townhouse featuring hardwood floors throughout, 9' ceilings, and thoughtfully designed living spaces. The kitchen is a standout with custom 42 oak cabinets, a tile backsplash, granite countertops, stainless steel appliances, and updated fixtures. Crown moulding throughout. Two spacious primary suites each offer their own private bathroom, while the finished basement with a full bath provides additional living and entertaining space. Enjoy custom bath vanities, new faucets throughout, central air conditioning, and the convenience of an attached 1-car garage. Fantastic location close to Metra, O'Hare Airport, shopping, golf, restaurants, and easy expressway access. This home truly has it all!
Property Features
Property Type: Residential - Townhouse
Basement: Finished, Rec/Family Area, Full
Basement: Yes
Cooling: Central Air
Garage: 1
Heating: Natural Gas, Forced Air
Lot Size: 0.08 Acres
Roof Type: Asphalt
Stories: 2.0
Taxes: $8,627
Year Built: 2012
Amenities
Storage
High Ceilings
Granite Counters
Feature Descriptions
Additional rooms: Foyer
Appliances: Range, Dishwasher
Association Amenities: None, School Bus
Association Includes: Lawn Care, Snow Removal
Exterior: Vinyl Siding, Brick
HOA Fee: 150/ Monthly
Laundry: Washer Hookup, In Unit
Lot: Landscaped
Lot Dimensions: 87X41
Other Equipment: Ceiling Fan(s), Sump Pump
Parcel#: 0315224027
Parking: Asphalt, Garage Door Opener, Yes, Garage Owned, Attached, Driveway, Owned, Garage
Pet Allowed: Cats OK, Dogs OK
Sewer: Public Sewer
Total Rooms: 5
Township: Addison
Water: Public
Room Sizes
Foyer: 10X9
Bedroom 2: 13X11
Dining Room: 10X9
Family Room: 12X12
Kitchen: 10X9
Primary Bedroom: 19X14
Local Schools
High School: Fenton High School
Middle School: Blackhawk Middle School
Elementary School: W A Johnson Elementary School
School District: District 100
Listed By / Shown By
Listed By
Agency Name: Fulton Grace Realty
Agency Phone: 847-352-5200
Shown By
Agent Name: Audrey Mera
Agent Phone: Cell: (608) 419-4166
Agency Title: Gambino Realtors

Estimate Your Payment
Estimated Payment
$ 2,555.83 per month $1,726.08 Principal & Interest $718.92 Property Tax $110.83 Homeowner's Insurance
463 E Potter Street | MLS# 12705521
This townhouse located at 463 E Potter Street , Wood Dale, IL 60191 is currently listed for sale with an asking price of $379,999. This property was built in 2012 and has 2 bedrooms and 3 full and 1 partial baths with 1500 sq. ft. E Potter Street is located in the Arbor Woods subdivision within the District 100 school district. Search Arbor Woods real estate on amera.gogambino.com today.