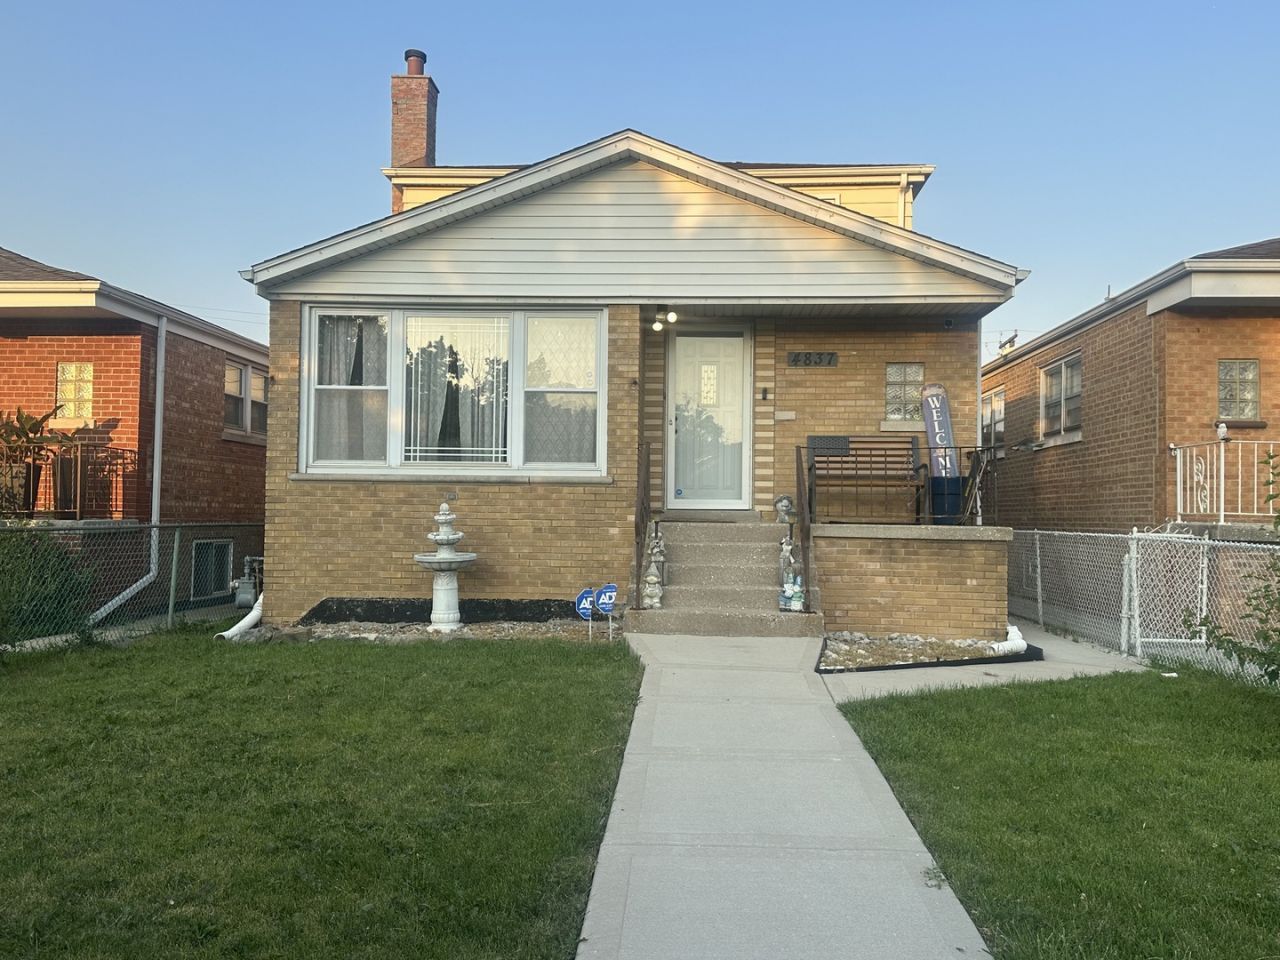

BEDS7
BATHS2 full
SQUARE FEET1,700
MLS#12705679
STATUSNew
PROPERTY TYPEResidential - Single Family
SUBDIVISIONStickney
SCHOOLDistrict 220
Property Description
Rare opportunity to own this spacious 7-bedroom, 2-bath brick two-story home offering an exceptional amount of living space and a versatile floor plan. With bedrooms on both the main and upper levels, this home provides flexibility for a variety of living arrangements, remote work, hobbies, or guest accommodations. Hardwood floors enhance much of the main and upper levels, while the finished basement features a generous l space for entertaining. Outside, enjoy a fenced backyard complete with a small covered deck, concrete patio, and detached 2-car garage. This well-maintained home is conveniently located near parks, shopping, restaurants, Midway Airport, minutes away from public transportation and major expressways. Property is being conveyed AS-IS. Additional professional photos coming soon!
Property Features
Property Type: Residential - Single Family
Basement: Yes
Basement: Finished, Full
Cooling: Central Air
Garage: 2
Heating: Natural Gas, Forced Air
Lot Size: 0.09 Acres
Roof Type: Asphalt
Taxes: $7,403
Year Built: 1960
Amenities
Dry Bar
1st Floor Bedroom
In-Law Floorplan
1st Floor Full Bath
Feature Descriptions
Additional rooms: Bedroom 5,Bedroom 6,Bedroom 7,Storage, Utility Room-Lower Level
Appliances: Range, Microwave, Dishwasher, Refrigerator, Washer, Dryer
Association Includes: None
Exterior: Vinyl Siding, Brick
Lot Dimensions: 30X126
Other Equipment: CO Detectors, Ceiling Fan(s), Sump Pump, Backup Sump Pump;
Parcel#: 19091120120000
Parking: Garage Door Opener, Yes, Garage Owned, Detached, Garage
Sewer: Public Sewer
Total Rooms: 10
Township: Stickney
Water: Lake Michigan
Room Sizes
Storage: 18X11
Bedroom 5: 11X10
Bedroom 6: 11X10
Bedroom 7: 10X8
Bar/Entertainment: 9X11
Bedroom 2: 11X11
Bedroom 3: 17X9
Bedroom 4: 11X10
Family Room: 26X11
Kitchen: 17X11
Laundry: 17X11
Living Room: 18X11
Primary Bedroom: 12X10
Local Schools
School District: District 220
Listed By / Shown By
Listed By
Agency Name: Re/Max Premier
Agency Phone: 708-246-6300
Shown By
Agent Name: Audrey Mera
Agent Phone: Cell: (608) 419-4166
Agency Title: Gambino Realtors

Estimate Your Payment
Estimated Payment
$ 2,641.87 per month $1,902.77 Principal & Interest $616.92 Property Tax $122.18 Homeowner's Insurance
4837 S Long Avenue | MLS# 12705679
This single family home located at 4837 S Long Avenue , Chicago, IL 60638 is currently listed for sale with an asking price of $418,900. This property was built in 1960 and has 7 bedrooms and 2 full baths with 1700 sq. ft. S Long Avenue is located in the Stickney subdivision within the District 220 school district. Search Stickney real estate on amera.gogambino.com today.