
BEDS3
BATHS2 full 1 partial
SQUARE FEET2,600
MLS#12685973
STATUSNew
PROPERTY TYPEResidential - Single Family
SUBDIVISIONDeerpath
SCHOOLDistrict 128
Property Description
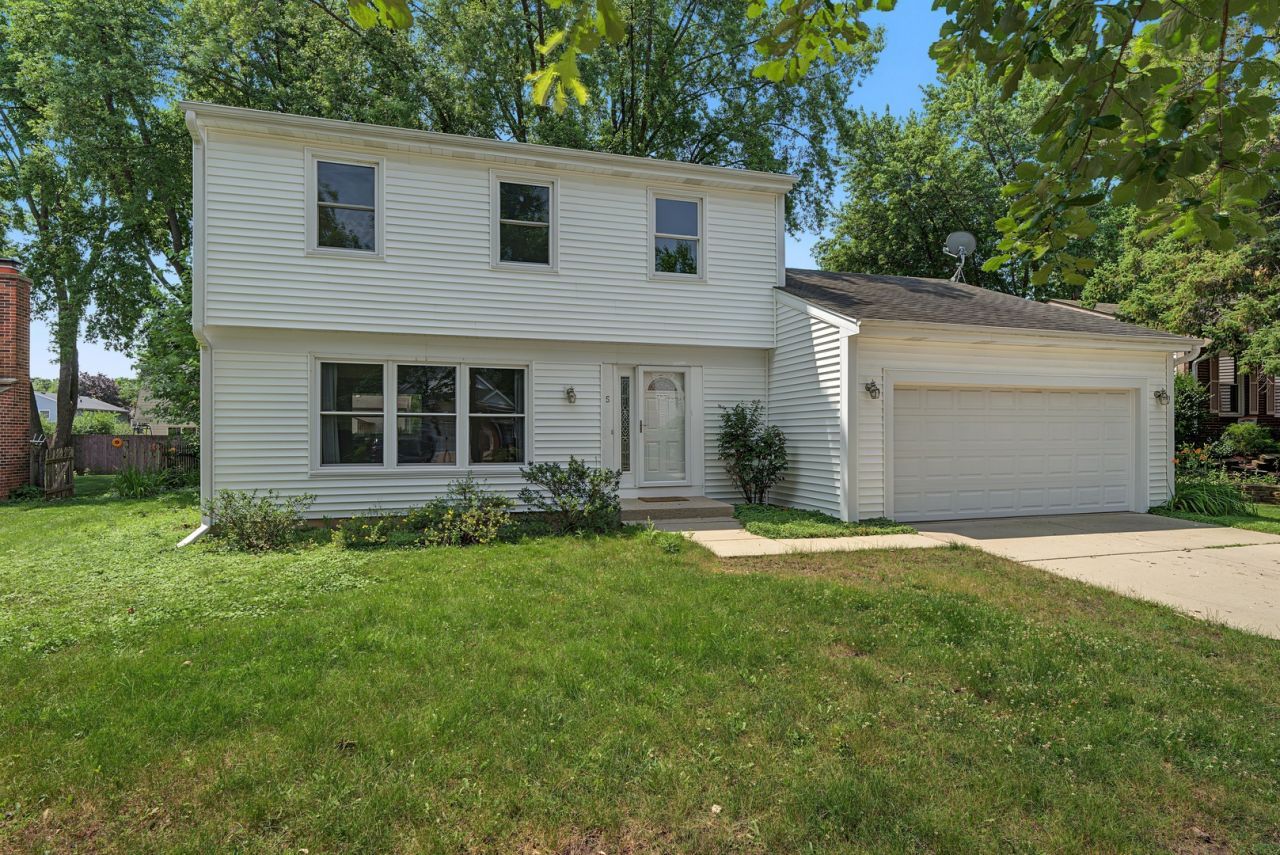
Rare Opportunity in Highly Sought-After Deerpath! Fully remodeled and lovingly maintained, this cherished residence makes its long-awaited debut in one of Vernon Hills' most desirable neighborhoods. Nestled in the heart of Deerpath, where neighbors become friends and community thrives, this sun-filled home offers the perfect setting to create lasting memories for years to come. Featuring 3 spacious bedrooms and 2.1 beautifully remodeled luxury bathrooms, including a private primary suite with a stunning spa-inspired en-suite bath, this home showcases an inviting layout designed for both everyday living and effortless entertaining. The spectacular designer kitchen is the heart of the home, featuring luxury finishes, custom touches, and brand-new stainless steel appliances that blend style and functionality. The unfinished basement provides endless possibilities to expand and customize with an additional bedroom, bathroom, recreation room, home office, fitness studio, or whatever your vision desires. Step outside to a fabulous backyard, perfect for hosting unforgettable gatherings, celebrating life's special moments, or simply enjoying peaceful afternoons in your own private retreat. An attached two-car garage adds convenience, while the picturesque tree-lined streets enhance the neighborhood's timeless charm. Ideally located near award-winning schools, parks, shopping, dining, transportation, and everyday conveniences. Opportunities like this rarely become available in Deerpath. Come home to luxury, warmth, and a lifestyle designed for making memories for generations to come.
Property Features
Property Type: Residential - Single Family
Basement: Partially Finished, Partial
Basement: Yes
Cooling: Central Air
Garage: 2
Heating: Natural Gas, Forced Air
Home Style: Traditional
Lot Size: 0.20 Acres
Roof Type: Asphalt
Taxes: $8,808
Year Built: 1976
Feature Descriptions
Additional rooms: Foyer, Recreation Room
Appliances: Range, Microwave, Dishwasher, Washer, Dryer, Disposal, Humidifier
Association Includes: None
Bath Features: Separate Shower
Dining Room: Separate, Combined w/ LivRm
Exterior: Vinyl Siding
Lot: Corner Lot, Landscaped
Lot Dimensions: 60X17X14X83X102X100
Other Equipment: CO Detectors, Ceiling Fan(s), Sump Pump
Parcel#: 15043120030000
Parking: Concrete, Garage Door Opener, Yes, Garage Owned, Attached, Garage
Sewer: Public Sewer
Total Rooms: 8
Township: Vernon
Water: Public
Room Sizes
Foyer: 8X8
Recreation Room: 25X16
Bedroom 2: 13X13
Bedroom 3: 13X12
Dining Room: 12X11
Family Room: 26X21
Kitchen: 12X11
Laundry: 10X07
Living Room: 17X12
Primary Bedroom: 17X12
Local Schools
High School: Vernon Hills High School
Middle School: Hawthorn Middle School South
Elementary School: Hawthorn Elementary School (Sout
School District: District 128
Listed By / Shown By
Listed By
Agency Name: ExaRealty LLC
Agency Phone: 312-525-0910
Shown By
Agent Name: Audrey Mera
Agent Phone: Cell: (608) 419-4166
Agency Title: Gambino Realtors

Estimate Your Payment
Estimated Payment
$ 3,875.60 per month $2,952.05 Principal & Interest $734.00 Property Tax $189.55 Homeowner's Insurance
5 Keswick Lane | MLS# 12685973
This single family home located at 5 Keswick Lane , Vernon Hills, IL 60061 is currently listed for sale with an asking price of $649,900. This property was built in 1976 and has 3 bedrooms and 2 full and 1 partial baths with 2600 sq. ft. Keswick Lane is located in the Deerpath subdivision within the District 128 school district. Search Deerpath real estate on amera.gogambino.com today.