
BEDS2
BATHS1 full
SQUARE FEET816
MLS#12706743
STATUSNew
PROPERTY TYPEResidential - Single Family
SUBDIVISIONLiberty Square
SCHOOLDistrict 87
Property Description
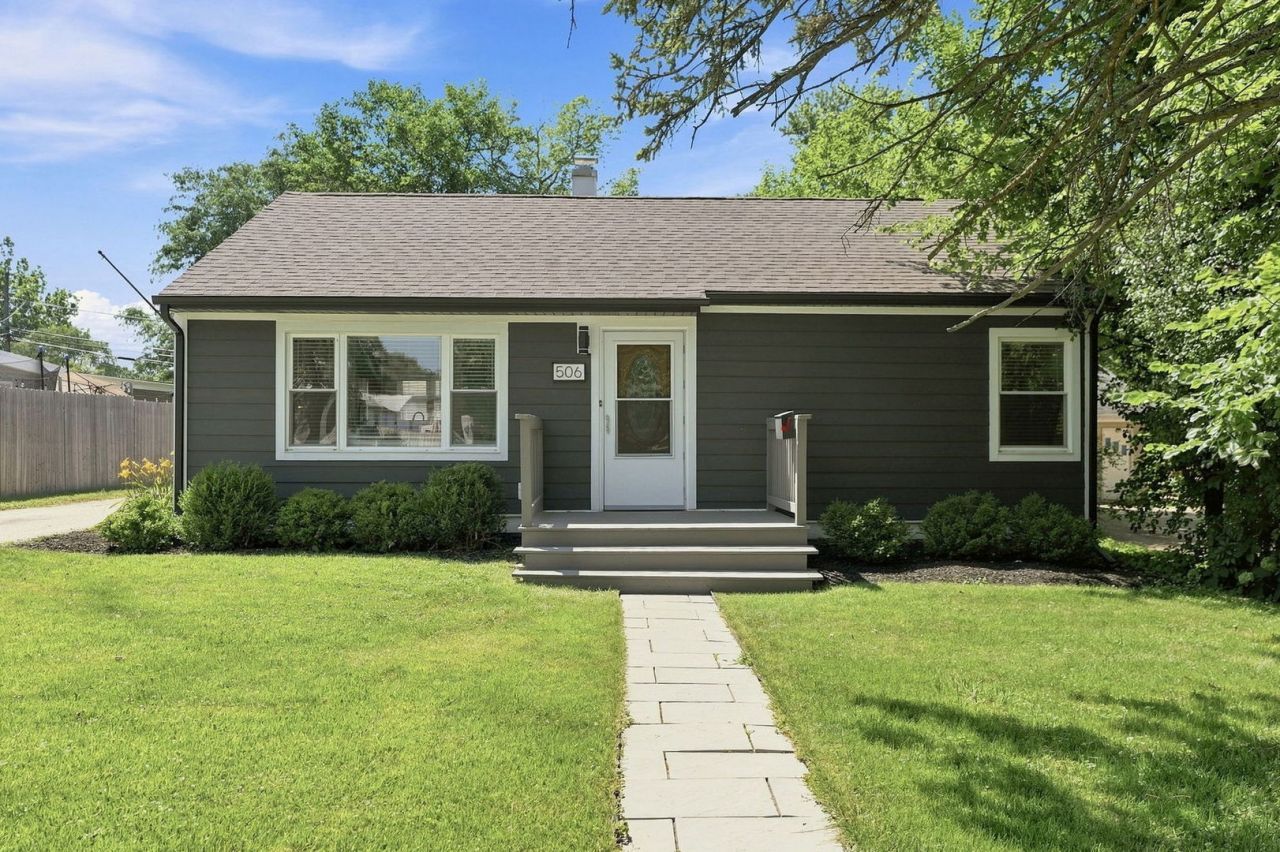
Welcome home to this beautifully maintained, move-in ready ranch nestled in a desirable Lombard location! This charming 2-bedroom, 1-bath home with a 2.5 car garage has been lovingly cared for and offers the perfect blend of comfort, convenience, and modern updates. Step inside to find a bright, inviting interior with numerous updates throughout, making it easy to move right in and start enjoying your new home. Outside, you'll love the spacious, fully usable yard-perfect for entertaining, gardening, pets, or simply relaxing. Ideally situated just minutes from vibrant downtown Lombard, you'll enjoy easy access to local restaurants, shopping, parks, and the Metra train, making commuting a breeze while still enjoying the charm of a quiet neighborhood. Whether you're a first-time buyer, downsizing, or simply looking for a turnkey home in a fantastic location, this property is one you won't want to miss!
Property Features
Property Type: Residential - Single Family
Basement: Crawl Space
Cooling: Central Air
Garage: 2.5
Heating: Natural Gas, Forced Air
Home Style: Ranch
Lot Size: 0.20 Acres
Roof Type: Asphalt
Taxes: $5,807
Year Built: 1953
Amenities
1st Floor Full Bath
Granite Counters
Feature Descriptions
Additional rooms: No additional rooms
Appliances: Range, Microwave, Dishwasher, Refrigerator, Washer, Dryer, Disposal, Stainless Steel Appliance(s)
Association Includes: None
Exterior: Wood Siding
Laundry: Main Level, Gas Dryer Hookup, In Unit, Sink
Lot Dimensions: 56 X 153
Other Equipment: CO Detectors, Ceiling Fan(s)
Parcel#: 0605112012
Parking: Asphalt, Garage Door Opener, Yes, Garage Owned, Detached, Garage
Sewer: Public Sewer
Total Rooms: 4
Township: York
Water: Public
Room Sizes
Bedroom 2: 10X11
Kitchen: 12X12
Laundry: 5X12
Living Room: 12X20
Primary Bedroom: 10X13
Local Schools
High School: Glenbard East High School
Middle School: Glenn Westlake Middle School
Elementary School: Pleasant Lane Elementary School
School District: District 87
Listed By / Shown By
Listed By
Agency Name: eXp Realty
Agency Phone: 888-574-9405
Shown By
Agent Name: Audrey Mera
Agent Phone: Cell: (608) 419-4166
Agency Title: Gambino Realtors

Estimate Your Payment
Estimated Payment
$ 2,006.62 per month $1,430.83 Principal & Interest $483.92 Property Tax $91.88 Homeowner's Insurance
506 N Martha Street | MLS# 12706743
This single family home located at 506 N Martha Street , Lombard, IL 60148 is currently listed for sale with an asking price of $315,000. This property was built in 1953 and has 2 bedrooms and 1 full baths with 816 sq. ft. N Martha Street is located in the Liberty Square subdivision within the District 87 school district. Search Liberty Square real estate on amera.gogambino.com today.