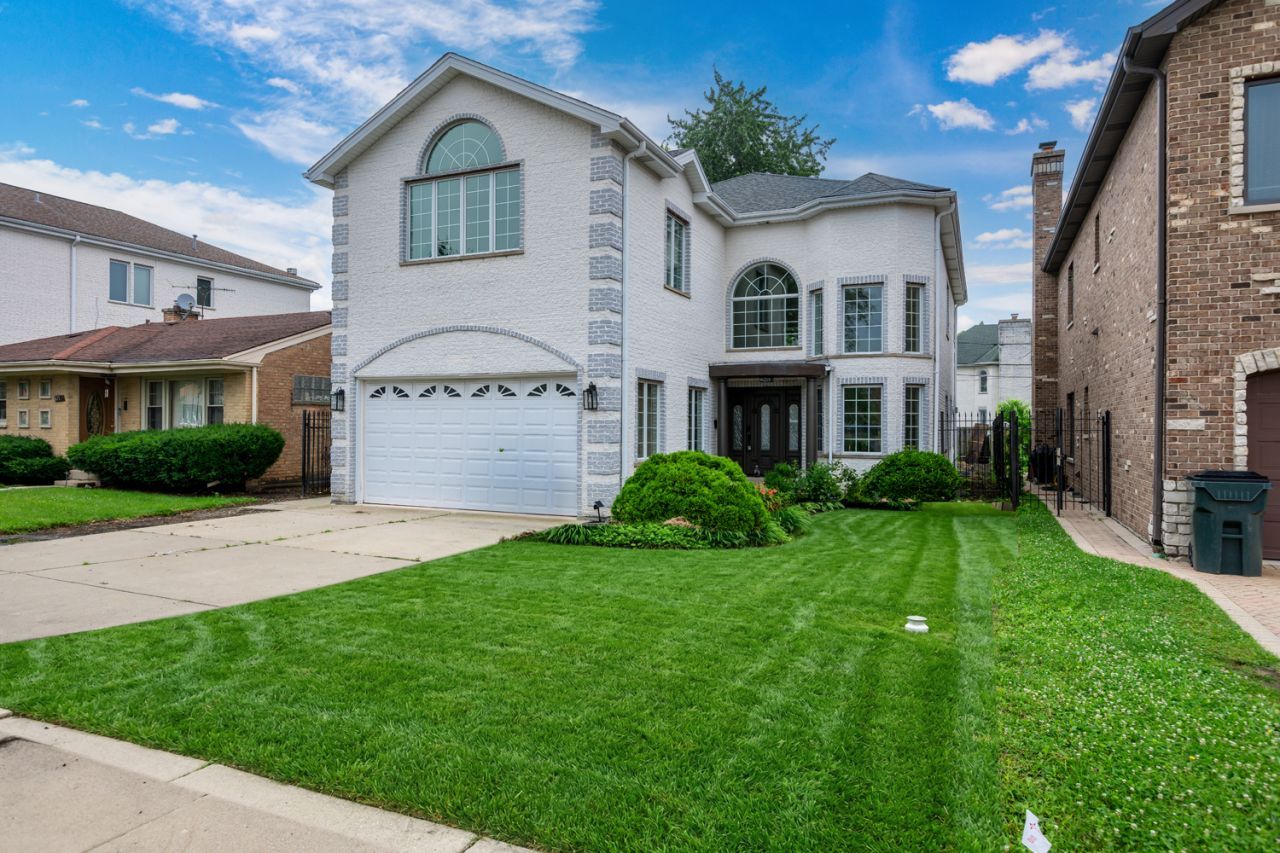

BEDS6
BATHS5 full 1 partial
SQUARE FEET4,784
MLS#12708495
STATUSNew
PROPERTY TYPEResidential - Single Family
SCHOOLDistrict 219
Property Description
Luxury, space, and exceptional craftsmanship come together in this stunning 6-bedroom, 5.1-bath custom home! The open-concept floor plan features a dramatic two-story foyer, soaring ceilings, oversized windows, and designer finishes throughout. The chef's kitchen showcases Taj Mahal quartz countertops and backsplash, custom cabinetry, premium stainless steel appliances, and an oversized island overlooking the spacious family room with a striking floor-to-ceiling fireplace accent wall. A main-level ensuite bedroom offers the perfect in-law or guest arrangement. Upstairs you'll find 4 spacious bedrooms and 3 full baths, including a luxurious primary suite with a spa-inspired bath and adjoining flex room-ideal for a nursery, office, or sitting room. The finished basement expands the living space with a large recreation room, sixth bedroom, and full bath. Complete with modern hardwood floors, designer lighting, a spacious deck, fenced yard, and attached garage, this move-in-ready home offers the perfect blend of luxury, comfort, and functionality.
Property Features
Property Type: Residential - Single Family
Basement: Yes
Basement: Finished, Exterior Entry, Full
Cooling: Central Air, Zoned
Fireplaces: 1
Garage: 2
Heating: Natural Gas, Forced Air, Sep Heating Systems - 2+, Zo
Lot Size: 0.14 Acres
Roof Type: Asphalt
Taxes: $19,891
Year Built: 2007
Amenities
1st Floor Bedroom
In-Law Floorplan
Feature Descriptions
Additional rooms: Bedroom 5,Recreation Room, Foyer, Bedroom 6
Appliances: Range, Dishwasher, Refrigerator, Disposal, Humidifier
Association Includes: None
Dining Room: Combined w/ LivRm
Exterior: Brick
Fireplace: Wood Burning, Gas Log, Gas Starter
Fireplace Location(s): Family Room
Lot Dimensions: 45X133
Other Equipment: Central Vacuum, TV-Cable, Security System, Sump Pump
Parcel#: 10353010420000
Parking: Concrete, Garage Door Opener, Yes, Garage Owned, Attached, Garage
Security: yes
Sewer: Public Sewer
Total Rooms: 11
Township: Niles
Water: Lake Michigan
Room Sizes
Bedroom 5: 20X12
Recreation Room: 34X31
Foyer: 21X11
Bedroom 6: 17X10
Bedroom 2: 20X16
Bedroom 3: 16X12
Bedroom 4: 17X12
Dining Room: 12X10
Family Room: 21X17
Kitchen: 17X12
Laundry: 14X6
Living Room: 15X10
Primary Bedroom: 27X16
Local Schools
School District: District 219
Listed By / Shown By
Listed By
Agency Name: Sky High Real Estate Inc.
Agency Phone: 847-568-1650
Shown By
Agent Name: Audrey Mera
Agent Phone: Cell: (608) 419-4166
Agency Title: Gambino Realtors

Estimate Your Payment
Estimated Payment
$ 8,545.52 per month $6,472.34 Principal & Interest $1,657.58 Property Tax $415.60 Homeowner's Insurance
6723 N Harding Avenue | MLS# 12708495
This single family home located at 6723 N Harding Avenue, Lincolnwood, IL 60712 is currently listed for sale with an asking price of $1,424,900. This property was built in 2007 and has 6 bedrooms and 5 full and 1 partial baths with 4784 sq. ft. N Harding Avenue is located within the District 219 school district. Search Lincolnwood real estate on amera.gogambino.com today.