
BEDS3
BATHS1 full
SQUARE FEET1,200
MLS#12706159
STATUSNew
PROPERTY TYPERental - Condominium
SCHOOLDistrict 299
Property Description
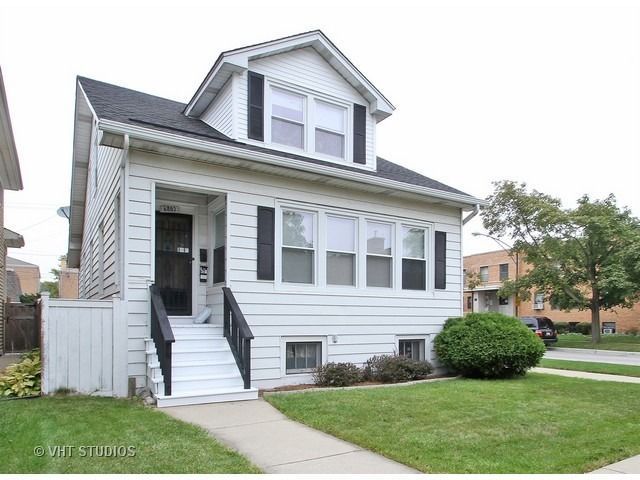
Welcome to this brand-new completely gut rehabbed 3-bedroom, 1-bath apartment in the heart of Norwood Park! Spacious unit features a large living and dining area, 3 bedrooms and completely gut rehabbed kitchen and bath with new tile, tub, vanity and brand new bright white kitchen with white cabinets, quartz counters and new stainless appliances. Enjoy abundant closet space and extra basement storage for added convenience. Central heat and air conditioning provide year-round comfort, and FREE laundry is conveniently located in the lower level. 1 Garage Parking Space included. Step outside to a huge shared backyard, ideal for relaxing and enjoying the outdoors. Nestled on quiet, tree-lined residential streets, this location offers easy access to neighborhood shops, restaurants, parks, CTA bus routes, the Norwood Park Metra Station, and quick connections to I-90/94 for commuting downtown or to O'Hare. A wonderful blend of space, comfort, and convenience. Agent owned.
Property Features
Property Type: Rental - Condominium
Basement: Yes
Basement: Unfinished, Full
Cooling: Central Air
Garage: 1
Heating: Natural Gas
Lot Size: COMMON
Stories: 1.0
Year Built: 1904
Amenities
1st Floor Bedroom
Storage
Separate Dining Room
Feature Descriptions
Additional rooms: No additional rooms
Association Amenities: Storage, Laundry, Privacy Fence
Exterior: Aluminum Siding
Laundry: Common Area
Lot Dimensions: COMMON
Parking: Asphalt, Yes, Garage Owned, Detached, Garage
Rent Includes: Water, Parking, Scavenger, Exterior Maintenance, Lawn Care, Snow Removal
Sewer: Public Sewer
Total Rooms: 6
Township: Jefferson
Water: Public
Room Sizes
Bedroom 2: 12X10
Bedroom 3: 12X8
Dining Room: 10X12
Kitchen: 10X10
Laundry: 20X20
Living Room: 20X15
Primary Bedroom: 12X10
Local Schools
High School: Taft High School
Middle School: Onahan Elementary School
Elementary School: Onahan Elementary School
School District: District 299
Listed By / Shown By
Listed By
Agency Name: @properties Christie's International Real Estate
Agency Phone: 773-472-0200
Shown By
Agent Name: Audrey Mera
Agent Phone: Cell: (608) 419-4166
Agency Title: Gambino Realtors

6802 W Highland Avenue , Unit 1 | MLS# 12706159
This property located at 6802 W Highland Avenue , Unit 1, Chicago, IL 60631 is currently listed for rent with an asking price of $2,400 / Monthly. W Highland Avenue , Unit 1 is located within the District 299 school district. Search Chicago real estate on amera.gogambino.com today.