
BEDS4
BATHS2 full 1 partial
SQUARE FEET3,733
MLS#12707843
STATUSNew
PROPERTY TYPEResidential - Single Family
SCHOOLDistrict 207
Property Description
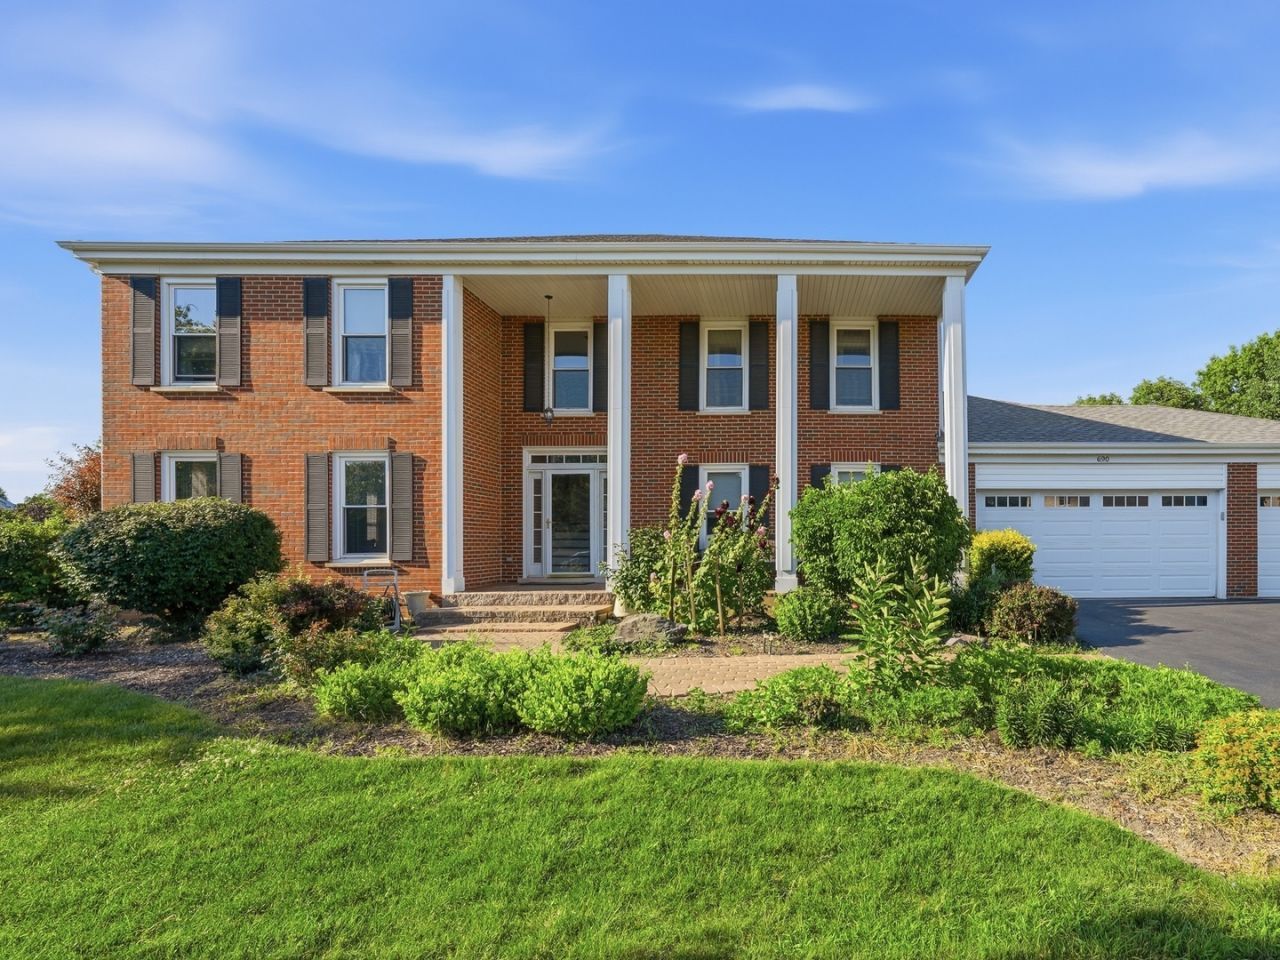
LARGE CORNER UNIT ALL BRICK HOME WITH 3 CAR GARAGE. HOUSE FEATURES A 2 STORY FOYER WELCOMING YOU INTO A GRAND ENTRY. MAIN LEVEL HAS SEPARATE FORMAL LIVING RO0M, FAMILY ROOM AND AN EAT-IN KITCHEN WITH WRAP AROUND GRANITE COUNTERS AND CABINETS CONITUING INTO A 12 SEATING FORMAL DINING ROOM. THERE IS ALSO A 5TH BEDROOM, LAUNDRY ROOM AND A POWDER ROOM ON THE MAIN LEVEL. FAMILY ROOM LEADS INTO AN OVERSIZED WOODEN DECK. THERE ARE 4 BEDROOMS ON 2ND FLOOR WITH HARDWOOD FLOORS AND 2 UPDATED BATHS. BASEMENT IS FINISHED WITH A HUGH OPEN AREA FOR RECRETIONAL ROOM AND PLAY AREA FOR THE KIDS. HOUSE IS CONVIENTLY LOCATED IN A BEAUTIFUL AND DEMANDING SUBDIVION. CLOSE TO SCHOOLS, PARKS, RESTAURANTS ETC.
Property Features
Property Type: Residential - Single Family
Basement: Finished, Full
Basement: Yes
Cooling: Central Air
Fireplaces: 1
Garage: 3
Heating: Natural Gas, Forced Air
Lot Size: 0.29 Acres
Roof Type: Asphalt
Taxes: $13,500
Year Built: 1992
Amenities
1st Floor Bedroom
In-Law Floorplan
Open Floorplan
Granite Counters
Replacement Windows
Feature Descriptions
Additional rooms: Office, Play Room
Appliances: Range, Microwave, Dishwasher, Refrigerator, Washer, Dryer, Disposal
Association Includes: None
Bath Features: Double Sink, Bidet
Dining Room: Separate
Exterior: Aluminum Siding, Brick
Fireplace: Wood Burning
Fireplace Location(s): Family Room
Laundry: In Unit
Lot Dimensions: 135 X 117
Other Equipment: CO Detectors, Sump Pump, Water Heater-Gas
Parcel#: 03363090030000
Parking: Concrete, Garage Door Opener, Yes, Garage Owned, Attached, Garage
Sewer: Public Sewer
Total Rooms: 10
Township: Wheeling
Water: Lake Michigan
Room Sizes
Office: 14X13
Play Room: 15X18
Bedroom 2: 16X12
Bedroom 3: 12X12
Bedroom 4: 12X12
Dining Room: 15X13
Family Room: 22X15
Kitchen: 21X17
Laundry: 9X8
Living Room: 22X15
Primary Bedroom: 20X15
Local Schools
School District: District 207
Listed By / Shown By
Listed By
Agency Name: Coldwell Banker Realty
Agency Phone: 847-724-5800
Shown By
Agent Name: Audrey Mera
Agent Phone: Cell: (608) 419-4166
Agency Title: Gambino Realtors

Estimate Your Payment
Estimated Payment
$ 5,233.40 per month $3,860.51 Principal & Interest $1,125.00 Property Tax $247.89 Homeowner's Insurance
690 Waterford Drive | MLS# 12707843
This single family home located at 690 Waterford Drive , Des Plaines, IL 60016 is currently listed for sale with an asking price of $849,900. This property was built in 1992 and has 4 bedrooms and 2 full and 1 partial baths with 3733 sq. ft. Waterford Drive is located within the District 207 school district. Search Des Plaines real estate on amera.gogambino.com today.