
BEDS5
BATHS4 full
SQUARE FEET2,824
MLS#12705958
STATUSNew
PROPERTY TYPEResidential - Single Family
SCHOOLDistrict 219
Property Description
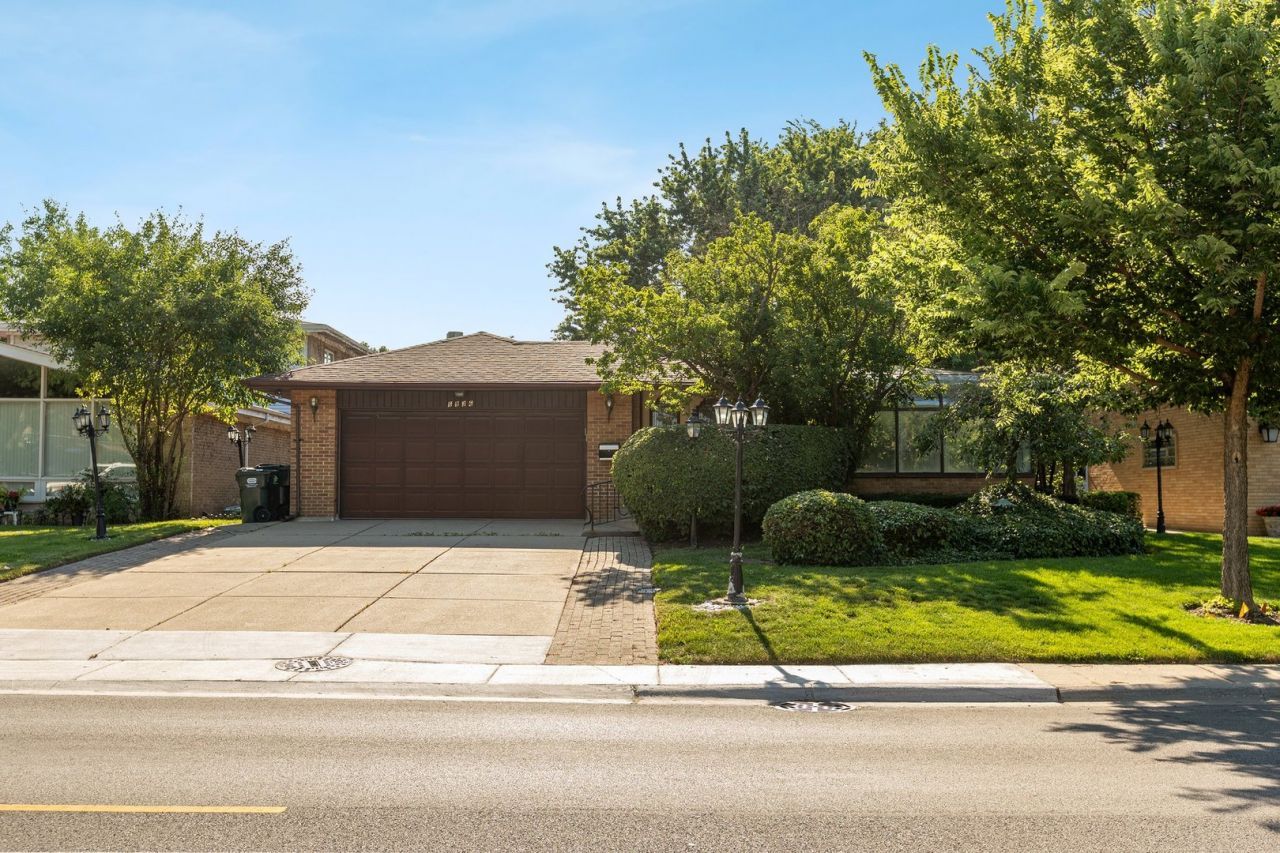
Prime location! No neighbors across the street! Just a huge park with pool & fields. Walk to restaurants & shopping. Large 4 bed, 4 full bath home. Relax in the solarium living room filled with sunlight from the plexi-glass ceiling. Eat in the dining room by the fireplace. Make meals in the eat in kitchen with double ovens, ss fridge & cooktop island. Entertain in the family room with full bar with double sink & 2nd fireplace. Have a dip in the wood paneled indoor pool or relax in the connected hot tub with full bath to freshen up. Spacious master bed with built ins and large closets. Relax in the jacuzzi tub with double sinks, great shower and skylight. Lower level is perfect space as finished basement or can be used as 5th bedroom with a murphy bed. Lower level also has 4th separate bedroom with full bath. Enjoy some morning coffee on the paver patio. 3 zoned thermostats. Ceiling fans in every bedroom. Upper level boasts newer 6 panel doors, closet doors, and trim. So much space! 2 car garage. In ground sprinklers. Alarm system. Water conditioner. Battery back-up sub pump. Bring your decorating ideas and make this a home you'll love.
Property Features
Property Type: Residential - Single Family
Basement: Yes
Basement: Finished, Full
Cooling: Central Air, Zoned
Fireplaces: 2
Garage: 2
Heating: Natural Gas, Forced Air
Lot Size: 0.17 Acres
Roof Type: Asphalt
Taxes: $13,646
Year Built: 1954
Amenities
Wet Bar
Built-in Features
Feature Descriptions
Additional rooms: Bedroom 5,Great Room, Foyer, Utility Room-Lower Level
Additional Structures: None
Appliances: Double Oven, Microwave, Dishwasher, High End Refrigerator, Washer, Dryer
Association Includes: None
Bath Features: Whirlpool, Separate Shower, Double Sink, Soaking Tub
Dining Room: Combined w/ LivRm
Exterior: Brick
Fireplace Location(s): Family Room, Living Room
Laundry: Gas Dryer Hookup, Sink
Lot: Landscaped
Lot Dimensions: 120x60
Parcel#: 10341260140000
Parking: Asphalt, Garage Door Opener, Heated Garage, Yes, Garage Owned, Attached, Garage
Sewer: Public Sewer
Total Rooms: 10
Township: Niles
Water: Lake Michigan, Public
Room Sizes
Bedroom 5: 10X10
Great Room: 18X14
Foyer: 31X7
Bedroom 2: 15X11
Bedroom 3: 12X11
Bedroom 4: 21X9
Dining Room: 15X14
Family Room: 30X17
Kitchen: 19X14
Laundry: 10X7
Living Room: 16X14
Primary Bedroom: 16X13
Local Schools
High School: Niles West High School
Middle School: Lincoln Hall Middle School
Elementary School: Todd Hall Elementary School
School District: District 219
Listed By / Shown By
Listed By
Agency Name: Berkshire Hathaway HomeServices Chicago
Agency Phone: 847-510-5000
Shown By
Agent Name: Audrey Mera
Agent Phone: Cell: (608) 419-4166
Agency Title: Gambino Realtors

Estimate Your Payment
Estimated Payment
$ 4,931.84 per month $3,565.71 Principal & Interest $1,137.17 Property Tax $228.96 Homeowner's Insurance
6936 N Kostner Avenue | MLS# 12705958
This single family home located at 6936 N Kostner Avenue , Lincolnwood, IL 60712 is currently listed for sale with an asking price of $785,000. This property was built in 1954 and has 5 bedrooms and 4 full baths with 2824 sq. ft. N Kostner Avenue is located within the District 219 school district. Search Lincolnwood real estate on amera.gogambino.com today.