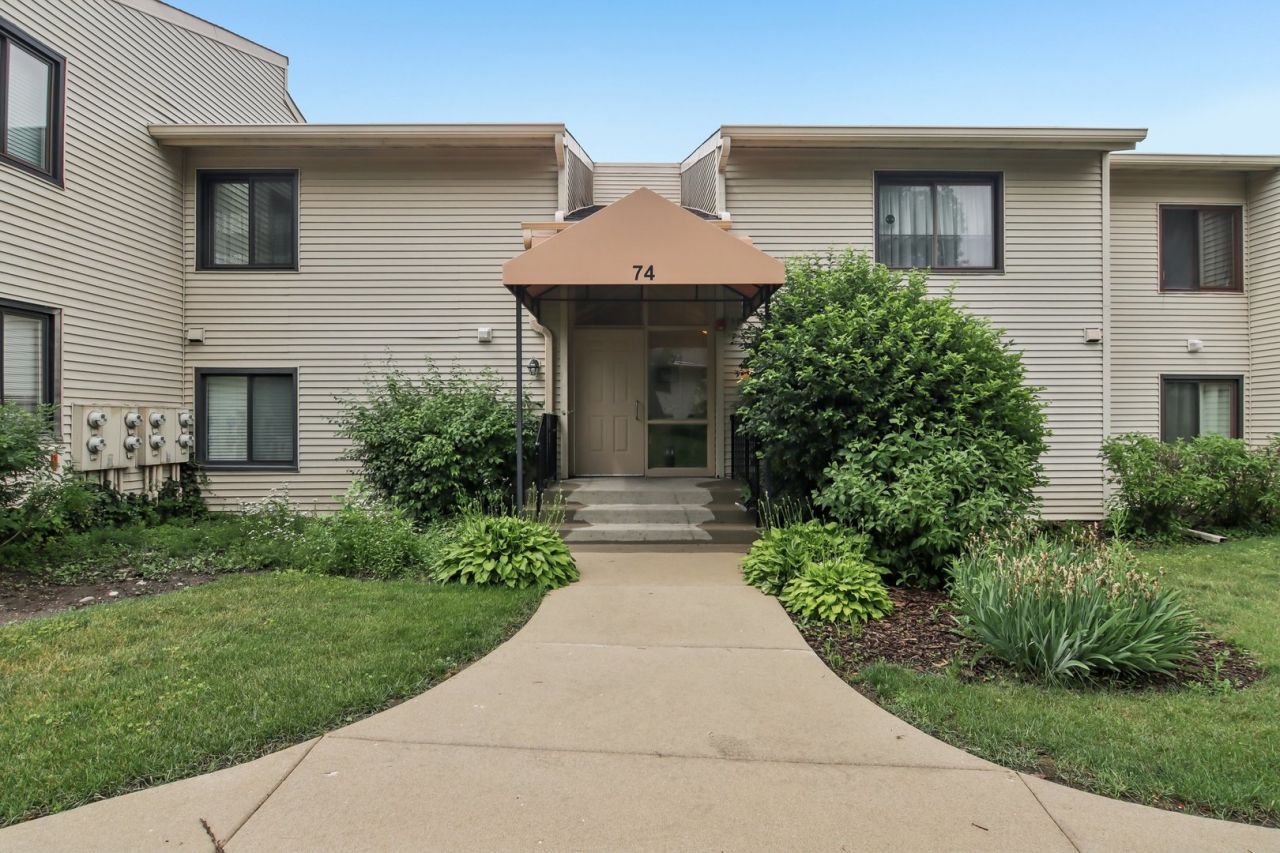

BEDS1
BATHS1 full
SQUARE FEET695
MLS#12675816
STATUSActive
PROPERTY TYPEResidential - Condominium
SUBDIVISIONNew Century Town
SCHOOLDistrict 128
Property Description
Charming 1-Bed/1-Bth first-floor condo in desirable Vernon Hills! This bright, inviting unit features a spacious living and dining area with beautiful wood laminate floors. The kitchen overlooks the dining space and offers ample cabinet storage. Generously sized bedroom with a large walk-in closet and brand new carpet. Enjoy summer evenings on your private patio, plus the convenience of in-unit laundry and a deeded detached 1-car garage. Community pool for added enjoyment. New furnace & AC 2023, newer microwave, washer & dryer. Prime location near parks, shopping, dining, and more-don't miss this one!
Property Features
Property Type: Residential - Condominium
Basement: None
Cooling: Central Air
Garage: 1
Heating: Natural Gas, Forced Air
Lot Size: COMMON
Stories: 1.0
Taxes: $2,785
Year Built: 1975
Amenities
Walk-In Closet(s)
Open Floorplan
Feature Descriptions
Additional rooms: Walk In Closet, Foyer
Additional Structures: None
Appliances: Range, Microwave, Dishwasher, Refrigerator, Washer, Dryer, Disposal
Association Amenities: Bike Room/Bike Trails, Park, Pool, Tennis Court(s)
Association Includes: Water, Insurance, Pool, Exterior Maintenance, Lawn Care, Scavenger, Snow Removal
Dining Room: Combined w/ LivRm
Exterior: Vinyl Siding
HOA Fee: 277/ Monthly
Laundry: Washer Hookup, Gas Dryer Hookup, In Unit
Lot: Common Grounds, Landscaped
Lot Dimensions: COMMON
Other Equipment: TV-Cable, Intercom, Ceiling Fan(s)
Parcel#: 11324141620000
Parking: Garage Door Opener, Yes, Garage Owned, Detached, Garage
Pet Allowed: Cats OK, Dogs OK
Sewer: Public Sewer
Total Rooms: 4
Township: Vernon
Water: Lake Michigan, Public
Room Sizes
Walk In Closet: 6X5
Foyer: 9X9
Dining Room: 10X8
Kitchen: 9X8
Living Room: 16X12
Primary Bedroom: 15X12
Local Schools
High School: Vernon Hills High School
Middle School: Hawthorn Middle School North
Elementary School: Hawthorn Elementary School (Nor
School District: District 128
Listed By / Shown By
Listed By
Agency Name: Redfin Corporation
Agency Phone: 224-699-5002
Shown By
Agent Name: Audrey Mera
Agent Phone: Cell: (608) 419-4166
Agency Title: Gambino Realtors

Estimate Your Payment
Estimated Payment
$ 1,150.54 per month $863.04 Principal & Interest $232.08 Property Tax $55.42 Homeowner's Insurance
74 Commonwealth Court, Unit 2 | MLS# 12675816
This condo located at 74 Commonwealth Court, Unit 2, Vernon Hills, IL 60061 is currently listed for sale with an asking price of $190,000. This property was built in 1975 and has 1 bedrooms and 1 full baths with 695 sq. ft. Commonwealth Court, Unit 2 is located in the New Century Town subdivision within the District 128 school district. Search New Century Town real estate on amera.gogambino.com today.