
BEDS2
BATHS1 full
SQUARE FEET1,044
MLS#12707400
STATUSNew
PROPERTY TYPEResidential - Single Family
SCHOOLDistrict 120
Property Description
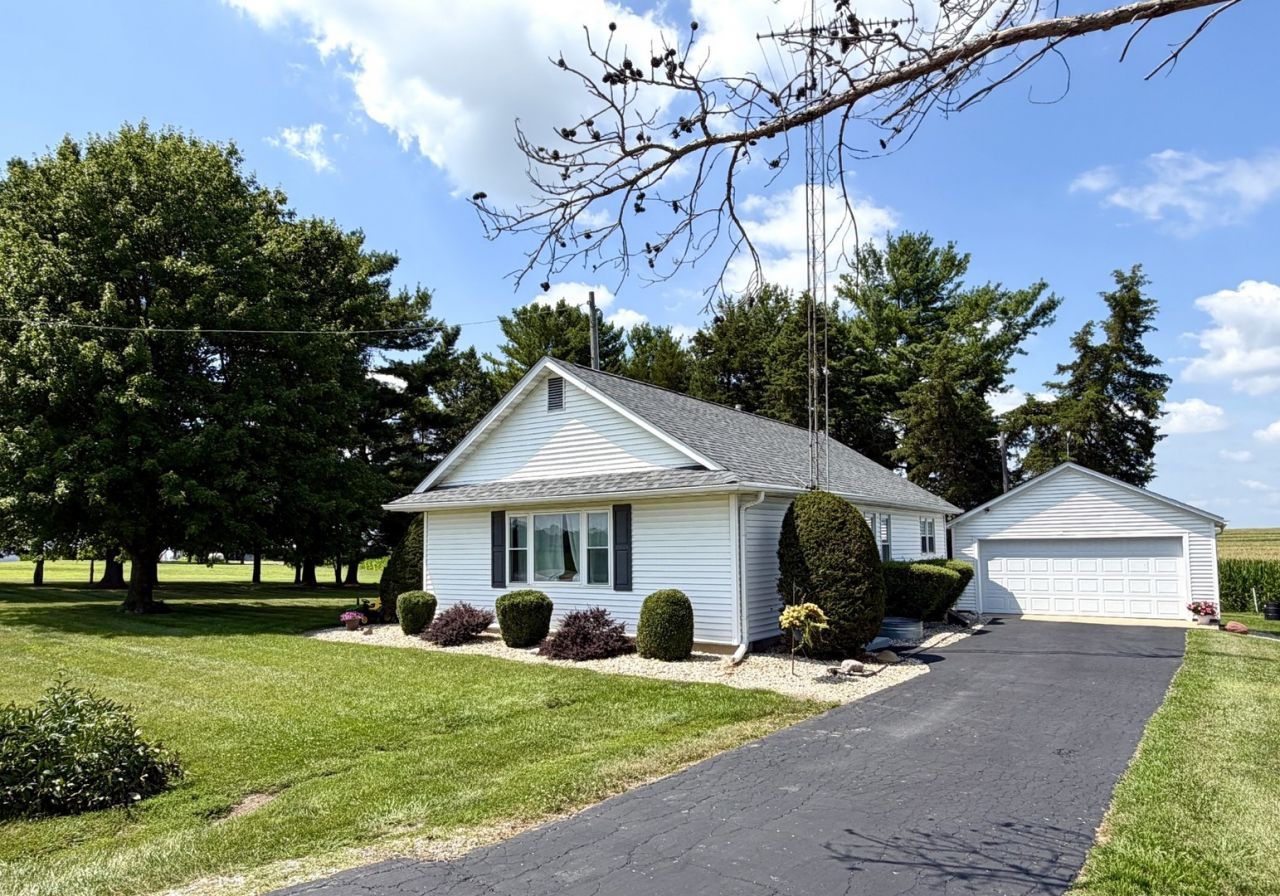
Peaceful, beautiful country living, close to town! This unique property is situated on an over .5 acre lot with mature trees, a 2 car detached garage and shed. Near Starved Rock and Matthiessen State Parks! Kitchen with plenty of cupboard space, spacious dining room with gorgeous hardwood flooring. The large living room offers a picture window, providing much natural light. The 2 bedrooms also offer hardwood flooring! The primary bedroom provides a walk-in closet. A full basement includes a laundry area, storage room, storage shelving, and a hook-up available for a generator. Furnace 2019. Roof 2019.
Property Features
Property Type: Residential - Single Family
Basement: Yes
Basement: Unfinished, Full
Cooling: Central Air
Garage: 2
Heating: Natural Gas, Forced Air
Lot Size: 0.58 Acres
Roof Type: Asphalt
Taxes: $3,253
Year Built: 1946
Amenities
1st Floor Bedroom
1st Floor Full Bath
Feature Descriptions
Additional rooms: No additional rooms
Additional Structures: Shed(s)
Appliances: Range, Refrigerator
Association Includes: None
Dining Room: Separate
Exterior: Vinyl Siding
Lot Dimensions: 135.6x206.1x135x205.3
Parcel#: 2009104000
Parking: Asphalt, Garage Door Opener, Yes, Garage Owned, Attached, Driveway, Owned, Garage
Sewer: Septic Tank
Total Rooms: 5
Township: Deer Park
Water: Well
Room Sizes
Bedroom 2: 10X9
Dining Room: 14X12
Kitchen: 11X12
Living Room: 13X19
Primary Bedroom: 17X10
Local Schools
Middle School: Deer Park C C Elementary School
Elementary School: Deer Park C C Elementary School
School District: District 120
Listed By / Shown By
Listed By
Agency Name: Coldwell Banker Today's
Agency Phone: 815-223-1088
Shown By
Agent Name: Audrey Mera
Agent Phone: Cell: (608) 419-4166
Agency Title: Gambino Realtors

Estimate Your Payment
Estimated Payment
$ 1,150.87 per month $826.70 Principal & Interest $271.08 Property Tax $53.08 Homeowner's Insurance
843 N 2401 Road | MLS# 12707400
This single family home located at 843 N 2401 Road , Oglesby, IL 61348 is currently listed for sale with an asking price of $182,000. This property was built in 1946 and has 2 bedrooms and 1 full baths with 1044 sq. ft. N 2401 Road is located within the District 120 school district. Search Oglesby real estate on amera.gogambino.com today.