
BEDS4
BATHS3 full
SQUARE FEET1,700
MLS#12707749
STATUSNew
PROPERTY TYPEResidential - Condominium
SUBDIVISIONCapri
SCHOOLDistrict 207
Property Description
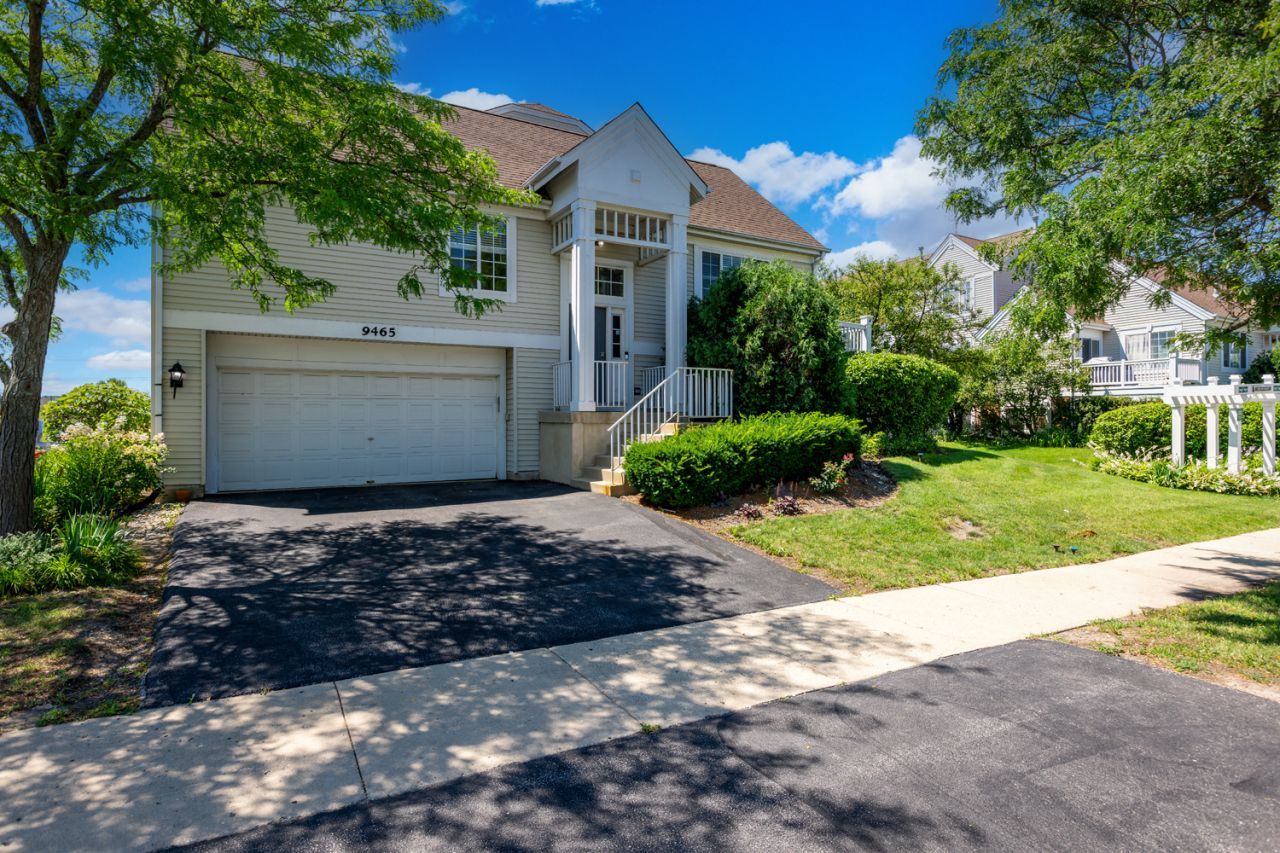
Beautifully updated and highly desirable raised ranch corner unit offering generous living space, an open-concept design, and modern finishes throughout! This spacious 4-bedroom, 3-bathroom home welcomes you with an inviting foyer that opens into the bright main living area, featuring soaring vaulted ceilings and an abundance of natural light. The recently updated kitchen offers a fresh, modern look with professionally painted cabinetry and walls, a brand-new countertop, and a new sink, along with a spacious eat-in dining area that's perfect for everyday living and entertaining. Additional recent improvements include new luxury vinyl flooring in the kitchen and bathrooms, updated bathroom faucets, and stylish new light fixtures, creating a move-in-ready home with contemporary appeal. The expansive dining area opens to a large private balcony, providing the perfect space for outdoor dining, relaxing, or entertaining guests. The primary suite features a private en-suite bathroom and a walk-in closet, while each level of the home includes a full bathroom for added convenience. The fully finished basement offers exceptional additional living space, ideal for a family room, recreation area, home office, or guest accommodations. A generously sized laundry room provides ample storage, and the attached 2-car garage adds everyday convenience. Ideally located in the heart of Des Plaines, this home is just minutes from shopping, dining, parks, schools, and public transportation, offering the perfect combination of comfort, style, and accessibility. Move right in and enjoy all the recent updates this exceptional home has to offer!
Property Features
Property Type: Residential - Condominium
Basement: Finished, Full
Basement: Yes
Cooling: Central Air
Garage: 2
Heating: Natural Gas
Lot Size: COMMON
Roof Type: Asphalt
Stories: 1.0
Taxes: $7,811
Year Built: 1997
Amenities
Vaulted Ceiling(s)
1st Floor Bedroom
In-Law Floorplan
Walk-In Closet(s)
Feature Descriptions
Additional rooms: Foyer, Balcony/Porch/Lanai
Appliances: Range, Microwave, Refrigerator, Washer, Dryer, Disposal
Association Includes: Insurance, Exterior Maintenance, Lawn Care, Scavenger, Other
Dining Room: Separate
Exterior: Vinyl Siding
HOA Fee: 296/ Monthly
Lot: Corner Lot
Lot Dimensions: COMMON
Parcel#: 09103000351055
Parking: Asphalt, Garage Door Opener, Yes, Garage Owned, Attached, Garage
Pet Allowed: Cats OK, Dogs OK
Sewer: Public Sewer
Total Rooms: 8
Township: Maine
Water: Lake Michigan
Room Sizes
Foyer: 6X4
Balcony/Porch/Lanai: 11X7
Bedroom 2: 12X12
Bedroom 3: 12X10
Bedroom 4: 13X11
Dining Room: 12X10
Family Room: 14X13
Kitchen: 14X12
Laundry: 8X6
Living Room: 14X13
Primary Bedroom: 16X11
Local Schools
High School: Maine East High School
Middle School: Gemini Junior High School
Elementary School: Apollo Elementary School
School District: District 207
Listed By / Shown By
Listed By
Agency Name: Carnelian Realty Group
Agency Phone: 708-698-1009
Shown By
Agent Name: Audrey Mera
Agent Phone: Cell: (608) 419-4166
Agency Title: Gambino Realtors

Estimate Your Payment
Estimated Payment
$ 2,628.01 per month $1,857.81 Principal & Interest $650.92 Property Tax $119.29 Homeowner's Insurance
9465 Harrison Street , Unit 1-713 | MLS# 12707749
This condo located at 9465 Harrison Street , Unit 1-713, Des Plaines, IL 60016 is currently listed for sale with an asking price of $409,000. This property was built in 1997 and has 4 bedrooms and 3 full baths with 1700 sq. ft. Harrison Street , Unit 1-713 is located in the Capri subdivision within the District 207 school district. Search Capri real estate on amera.gogambino.com today.